
Bordeaux, France
Bordeaux New Build
Location
Near Bordeaux, Gironde
Type
Layout from plans — new build
Design
Photorealistic 3D — Cassandra Bommelaere Interiors
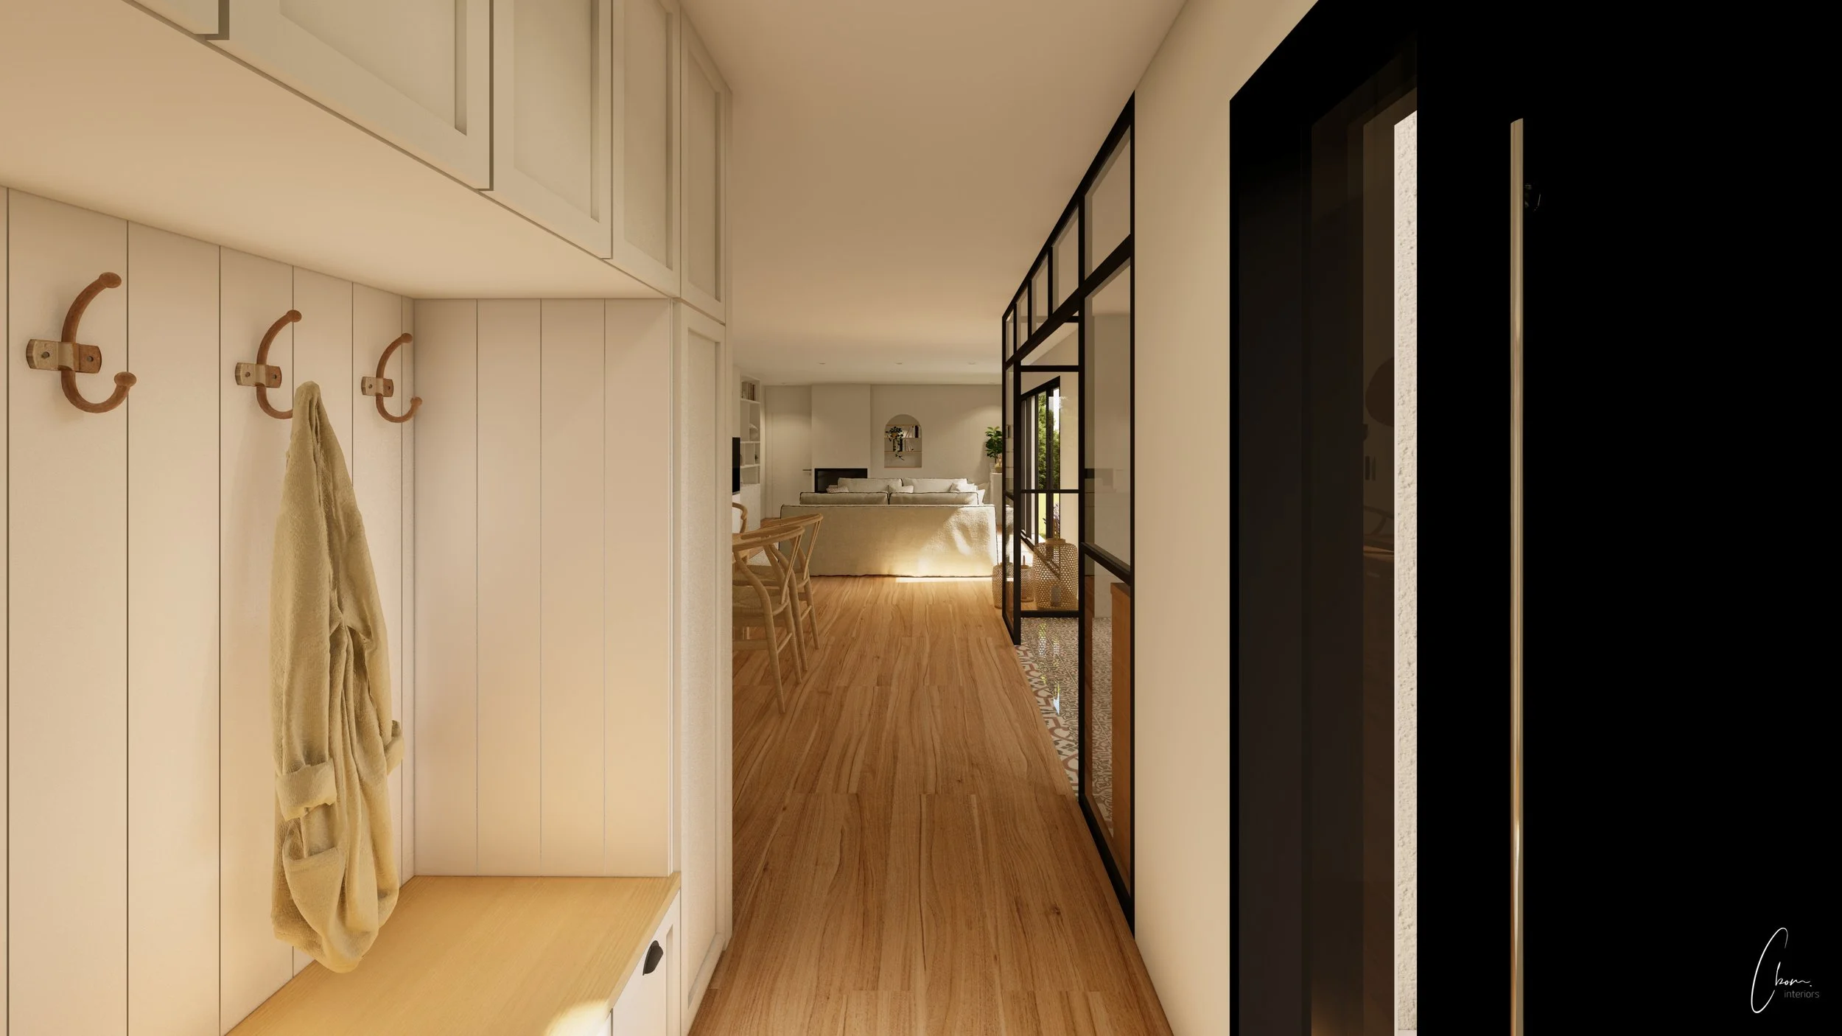
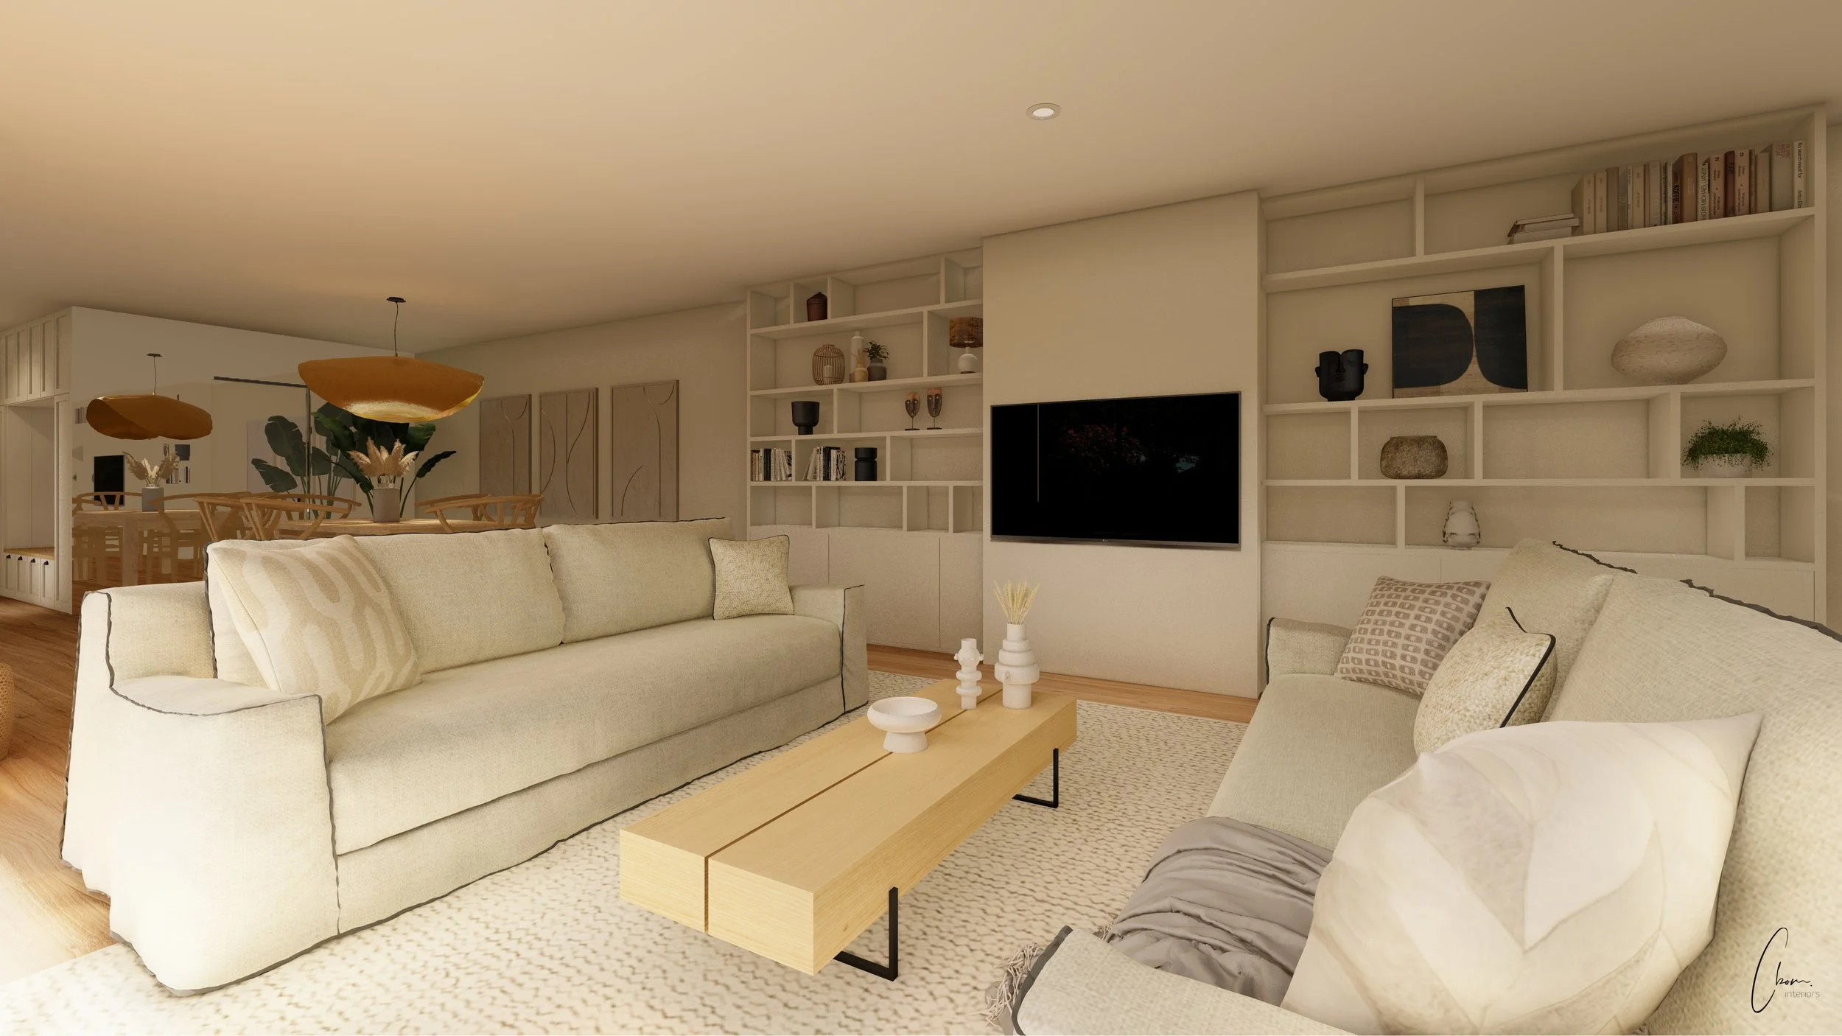
An interior design project from plans for a new house near Bordeaux. Across a 75 m² multifunctional living space, the room brings together an entrance with cloakroom, a kitchen open to the dining room, a living room and a reading corner, in a palette of neutral, natural tones contrasted by a black kitchen and a floor of traditional Gironde tiles. A project designed ahead of construction, to allow young clients to fully picture their future home. Discover this project in pictures.
-
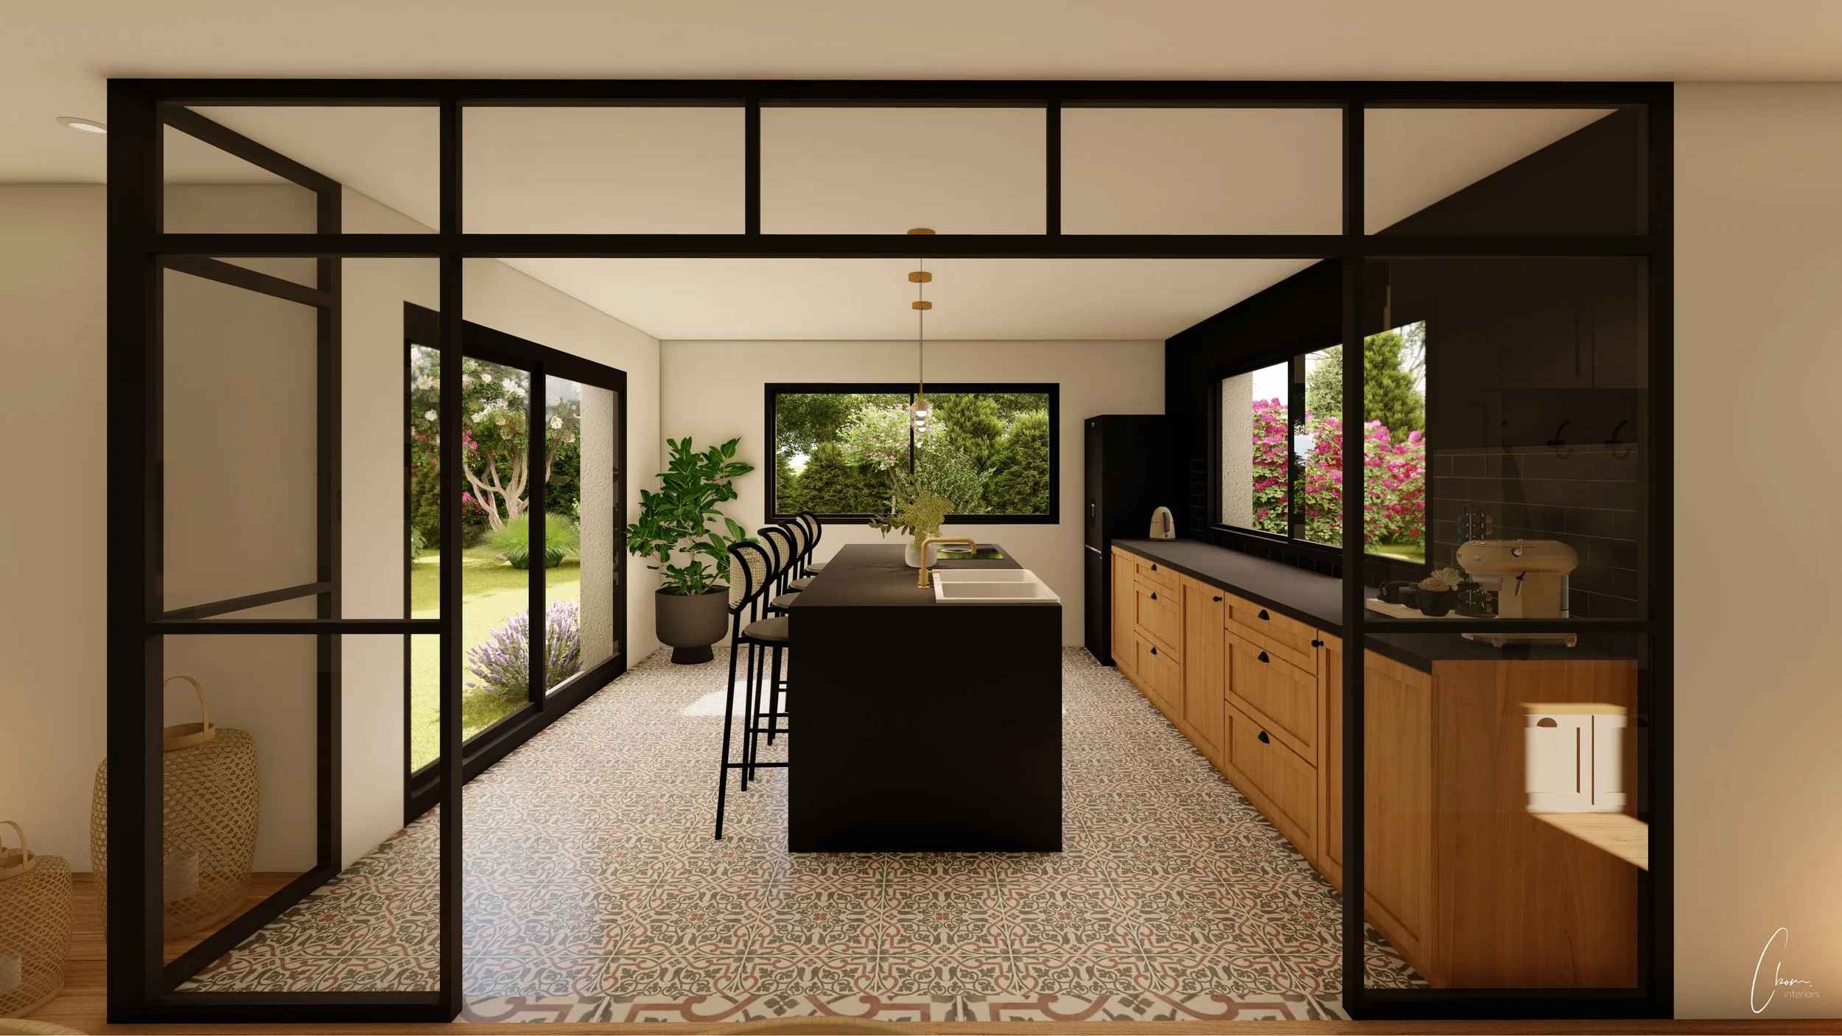
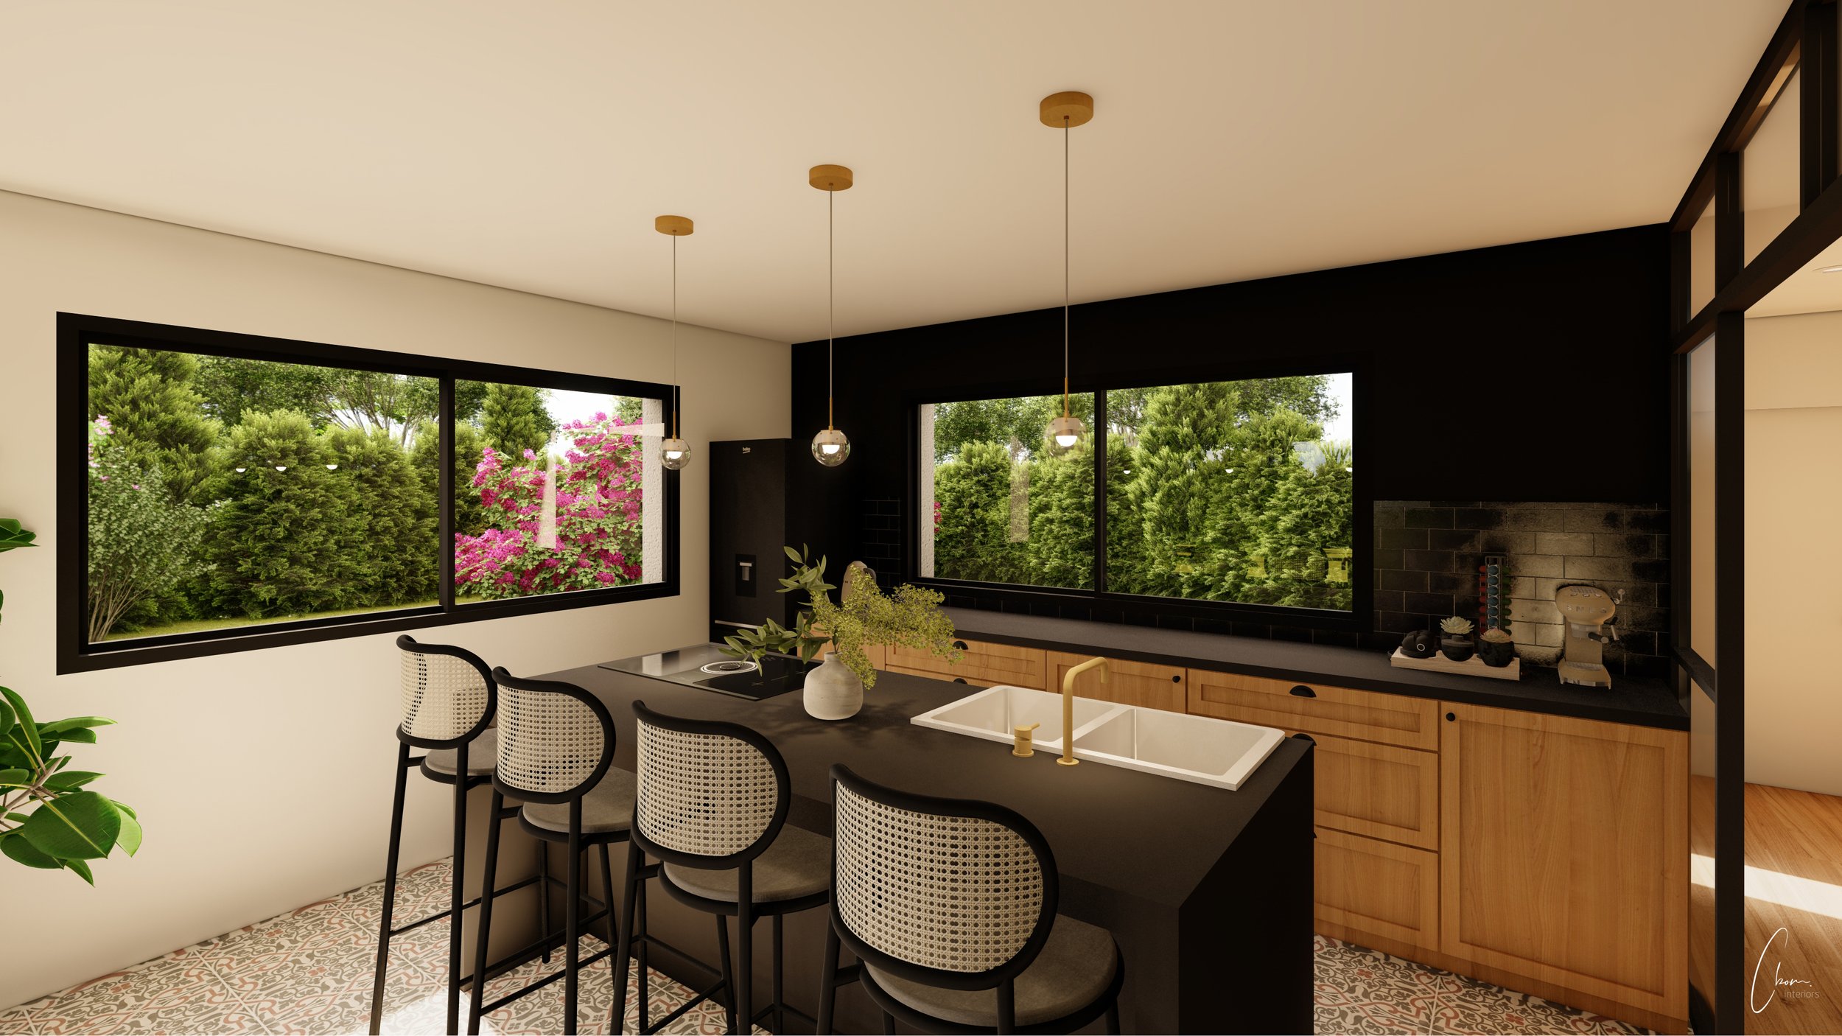
The brief: This project was designed for a young couple building their house near Bordeaux. Our mission: to lay out their future 75 m² living space before ground was even broken, to help them fully picture a space that was still virtual. Defining each function, organising circulation, choosing materials and furniture in keeping with their lifestyle: everything had to be thought through well before the first walls. The palette was built around neutral, natural tones, set off by a black kitchen echoing the house’s window frames, and enhanced by a floor of traditional Gironde tiles — a nod to local heritage that immediately gives the whole its character.
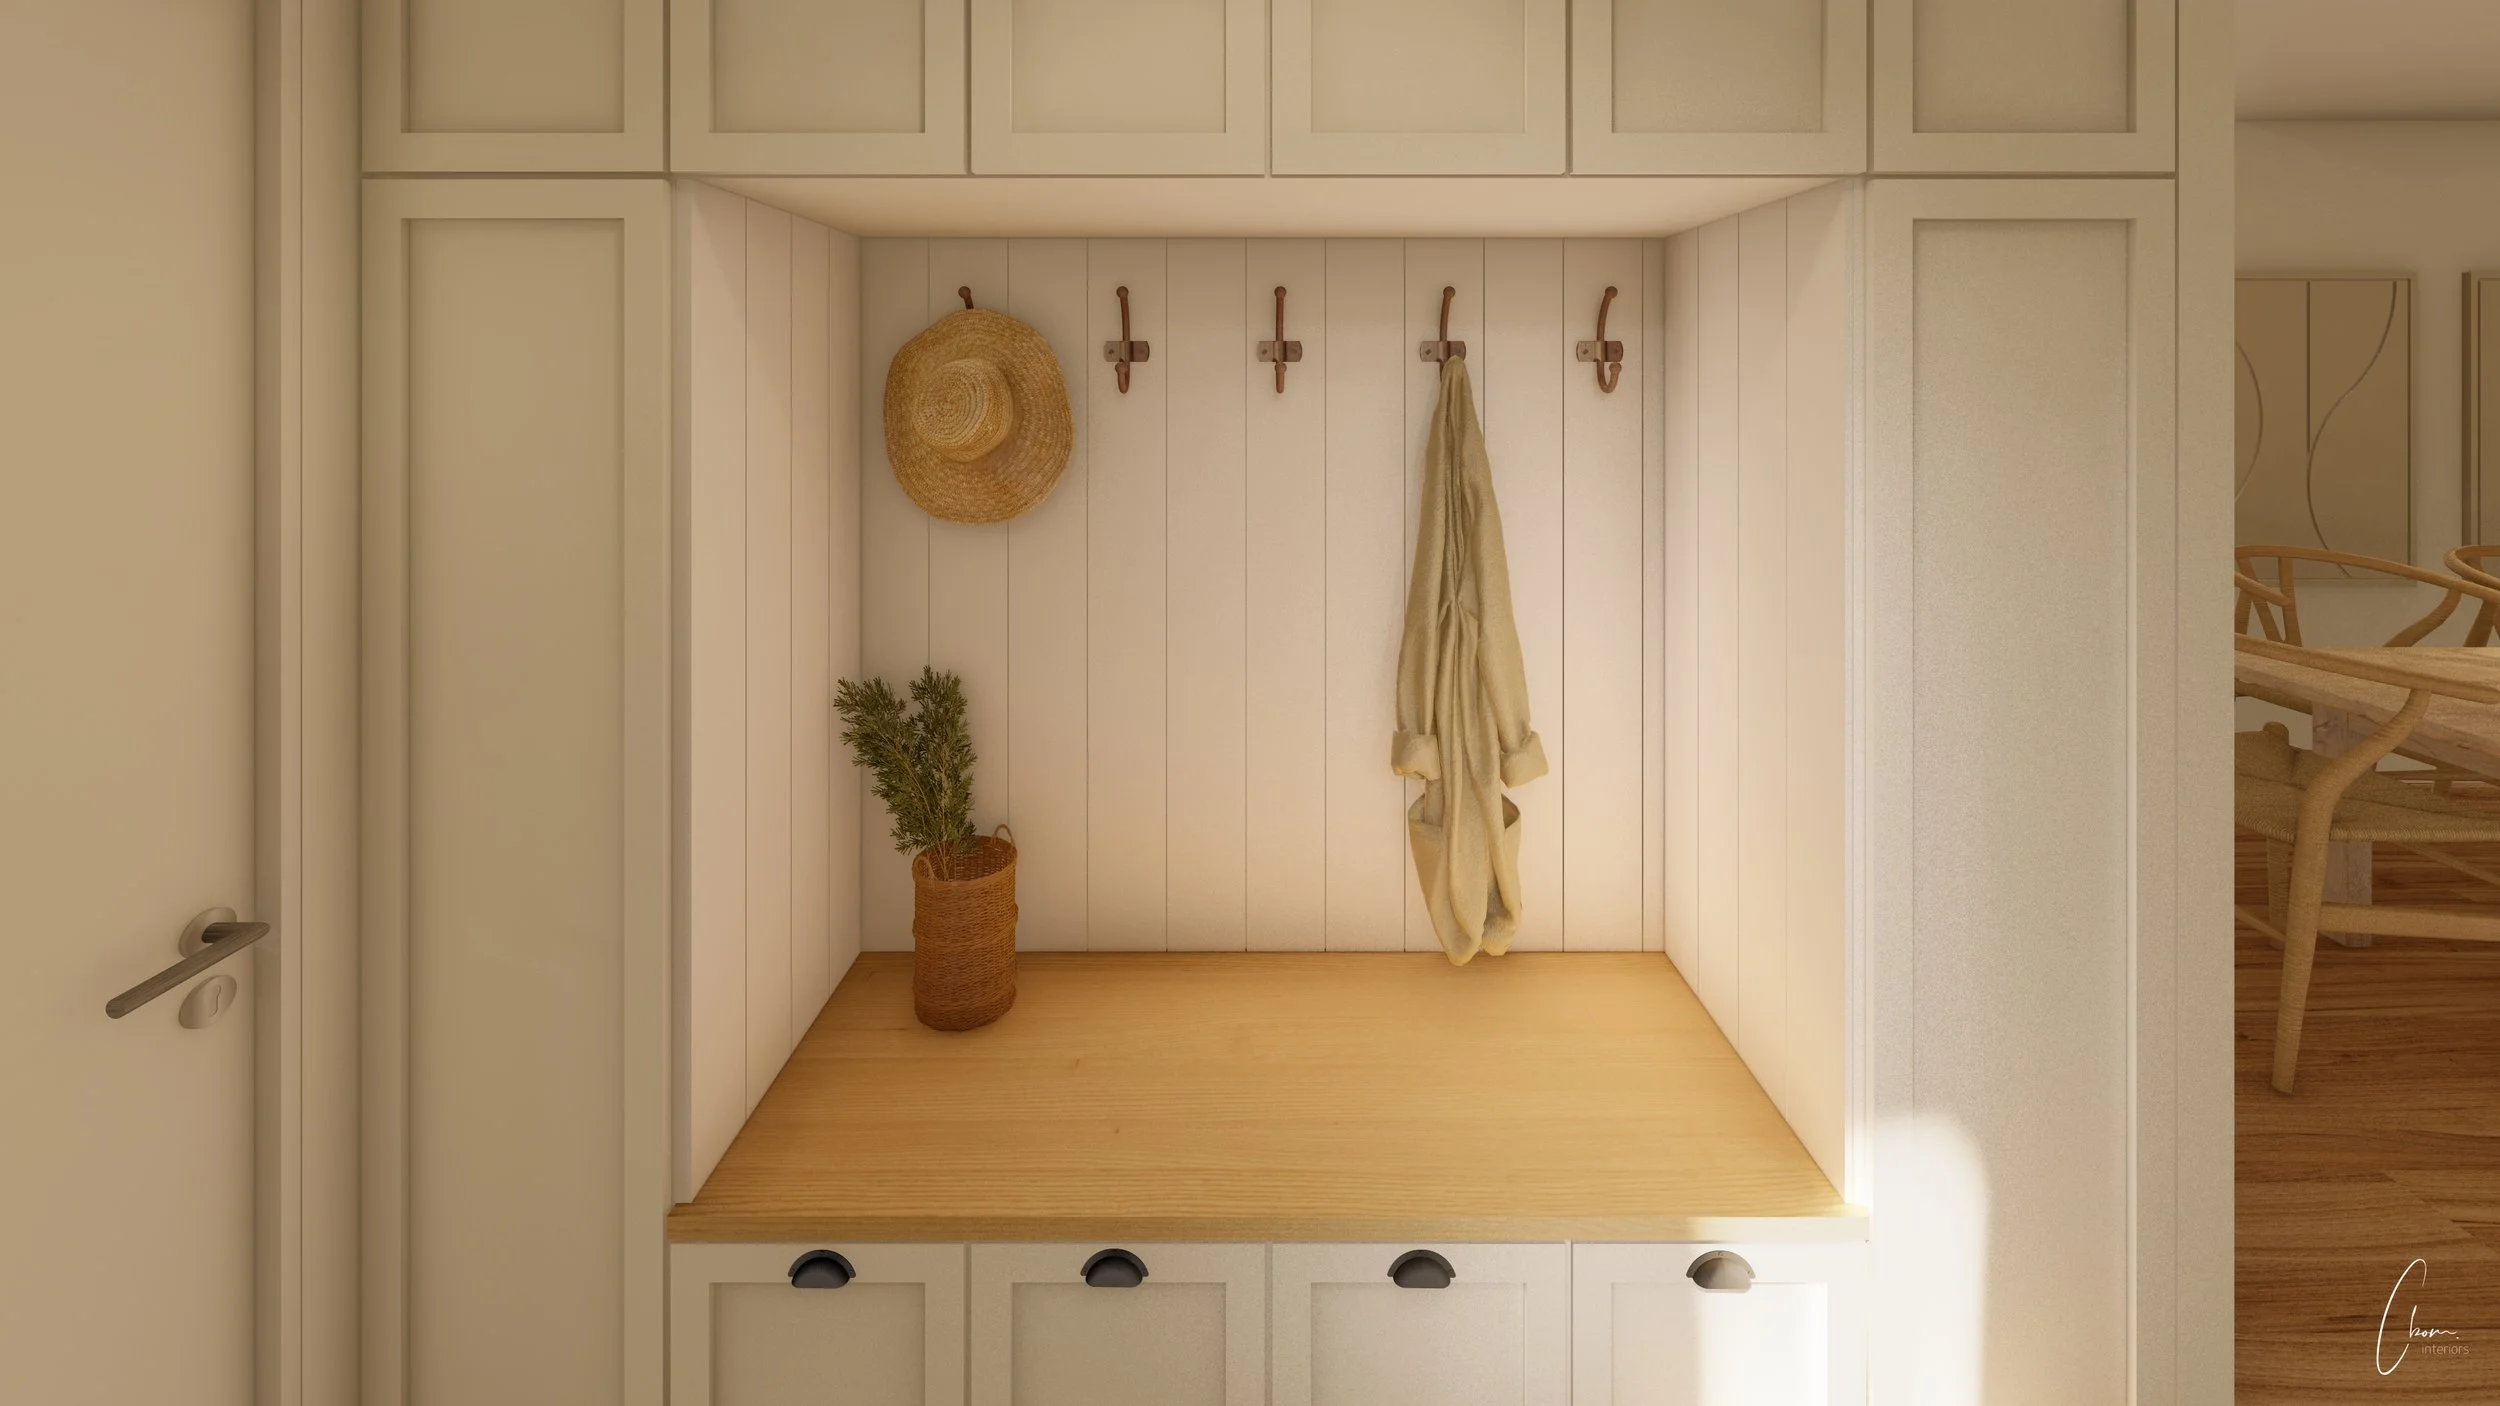
The entrance cloakroom: is designed to be functional without sacrificing elegance. We drew a cloakroom with slightly vintage lines, combining closed cupboards for coats and shoes, exposed coat hooks for character and a central bench for welcoming guests. An immediately warm space that sets the tone from the moment you arrive.
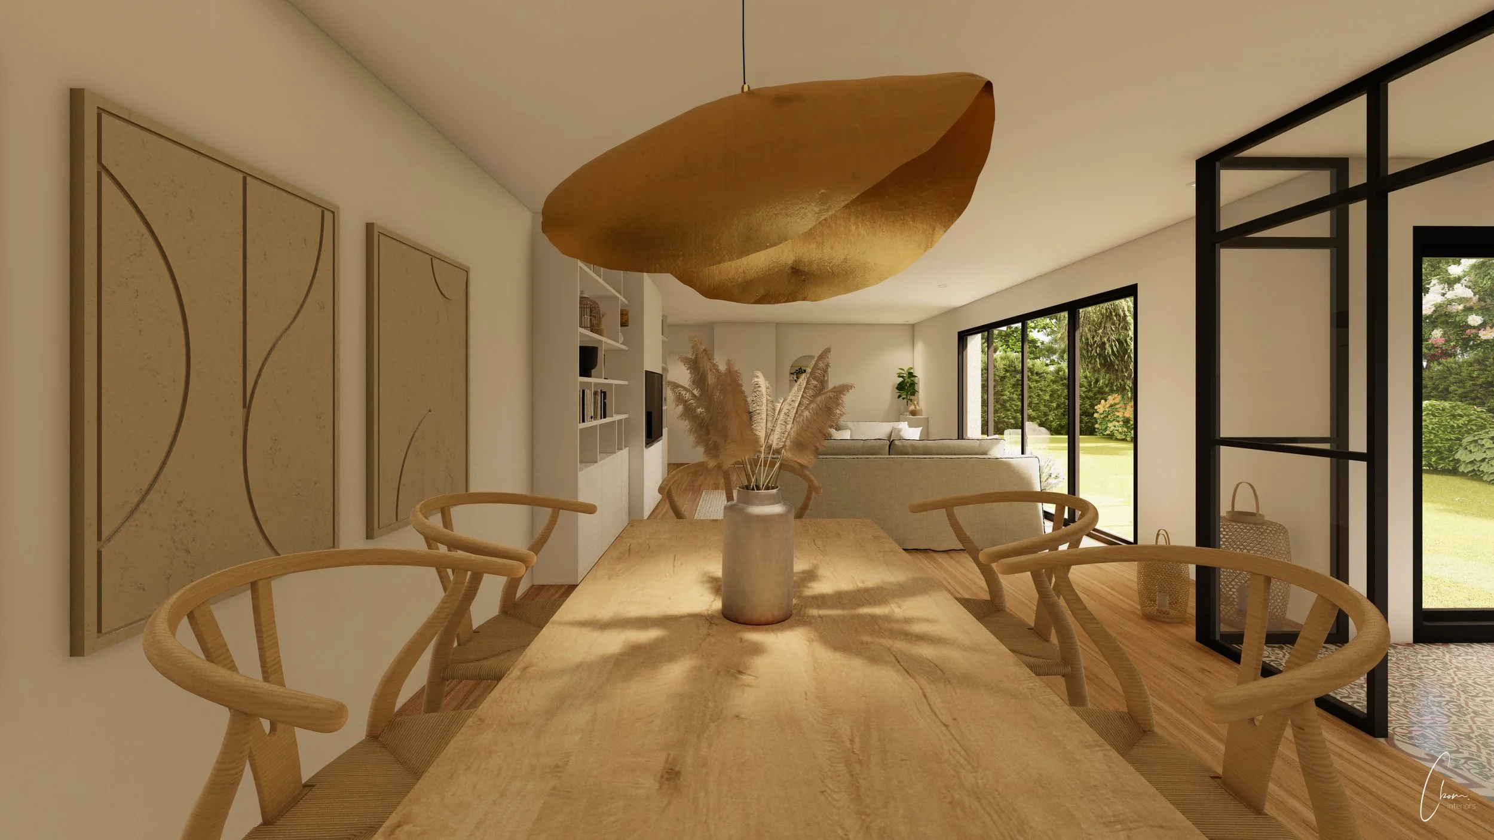
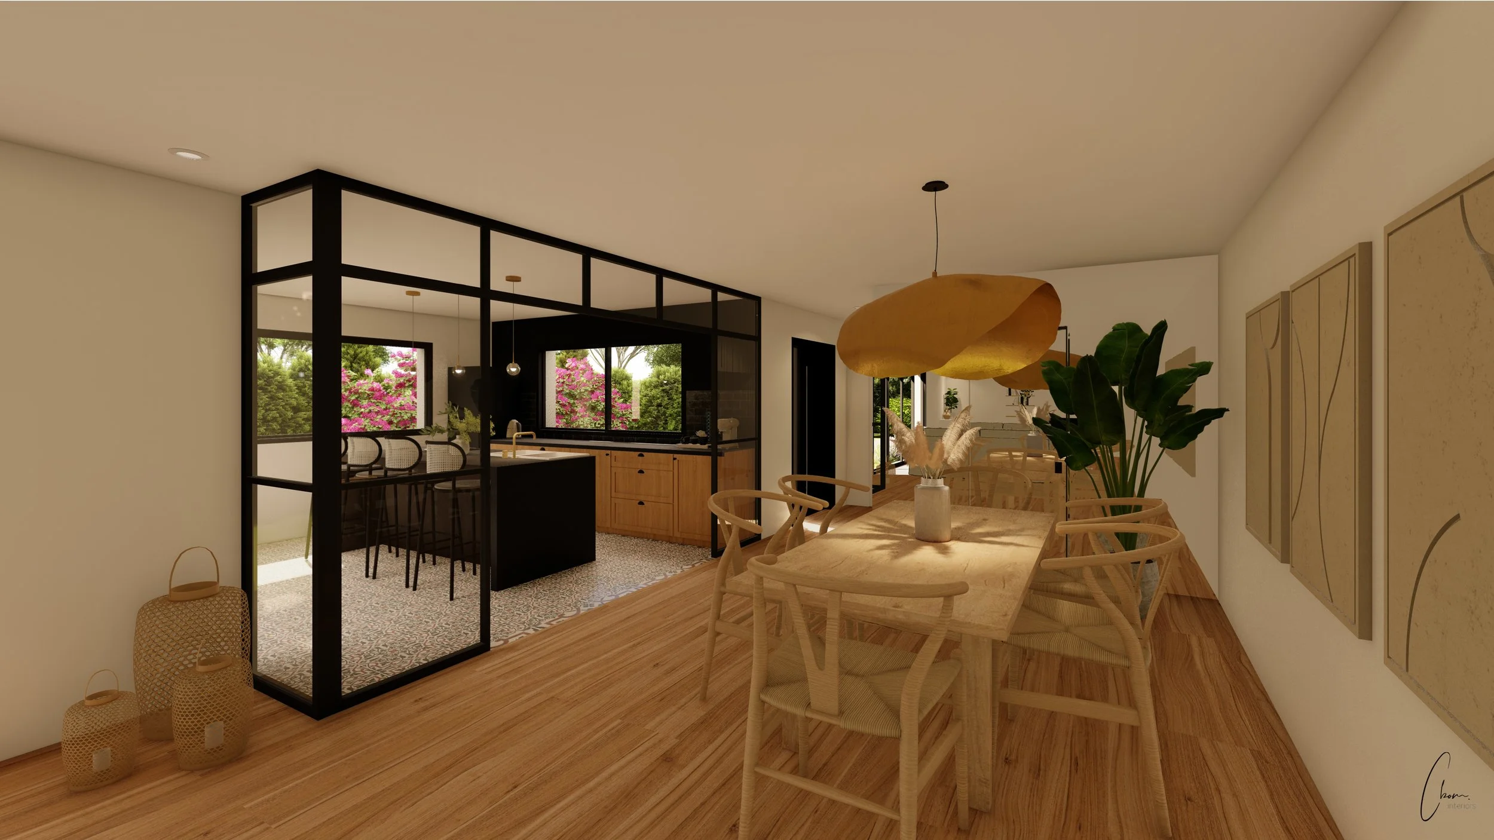
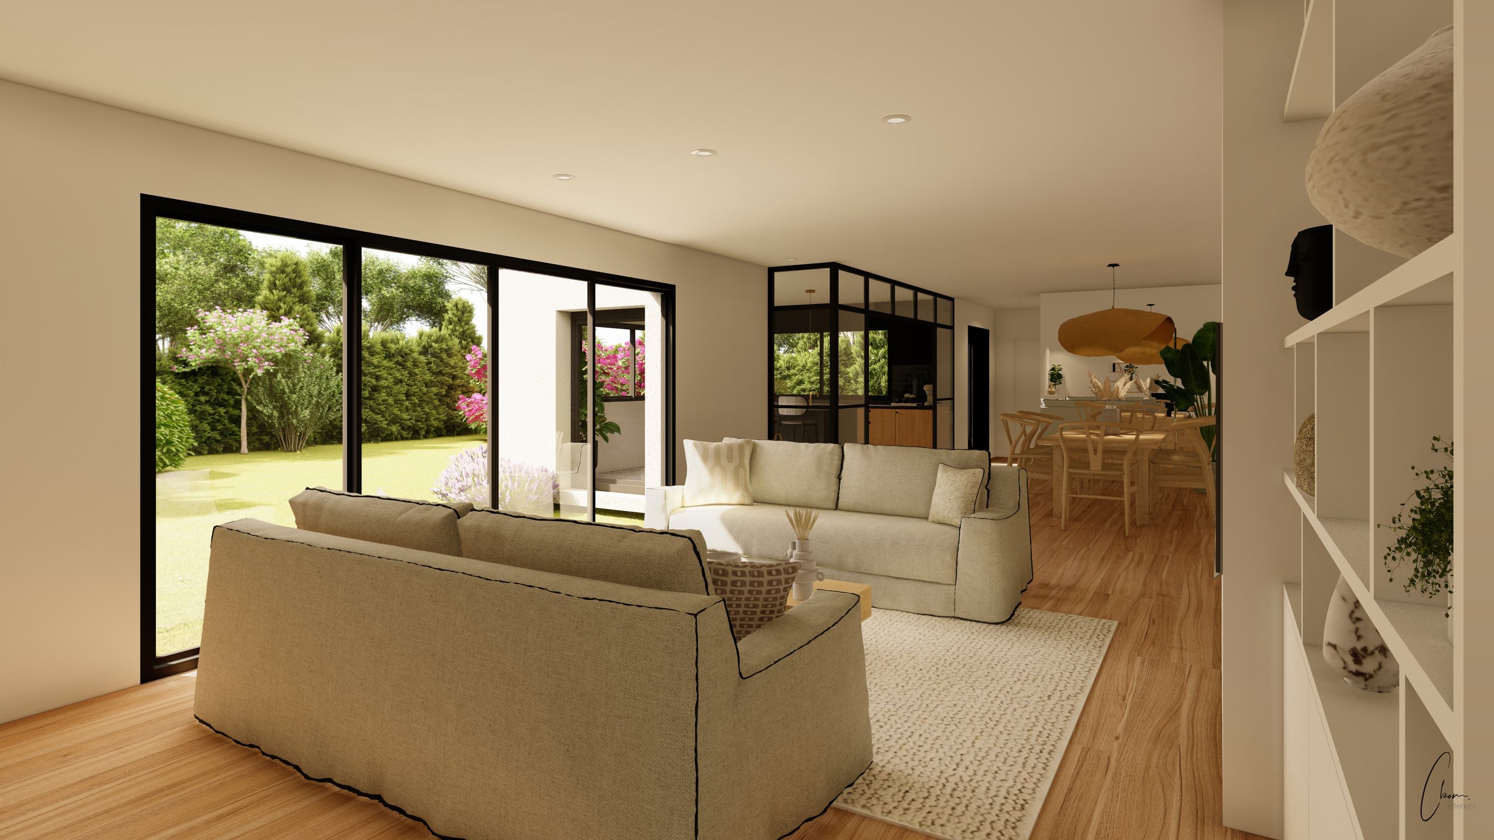
The dining room: is organised around a table and chairs in wood and woven straw, enhanced by the essential Brass pendant by Gervasoni. At the back of the room, a wall clad in a mirrored finish incorporates a hidden door opening onto the utility room and pantry, bringing real depth to the space.
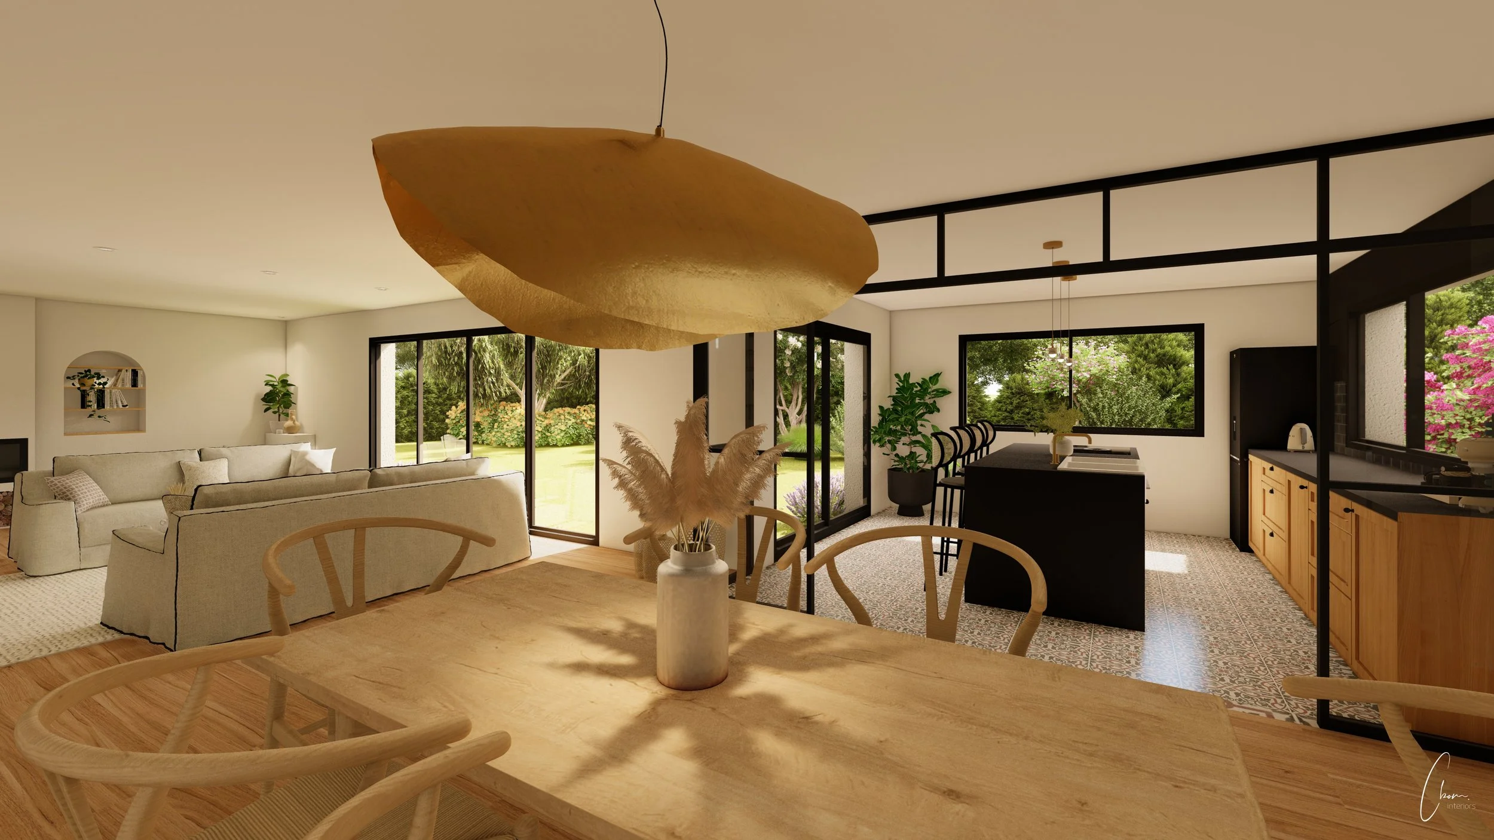
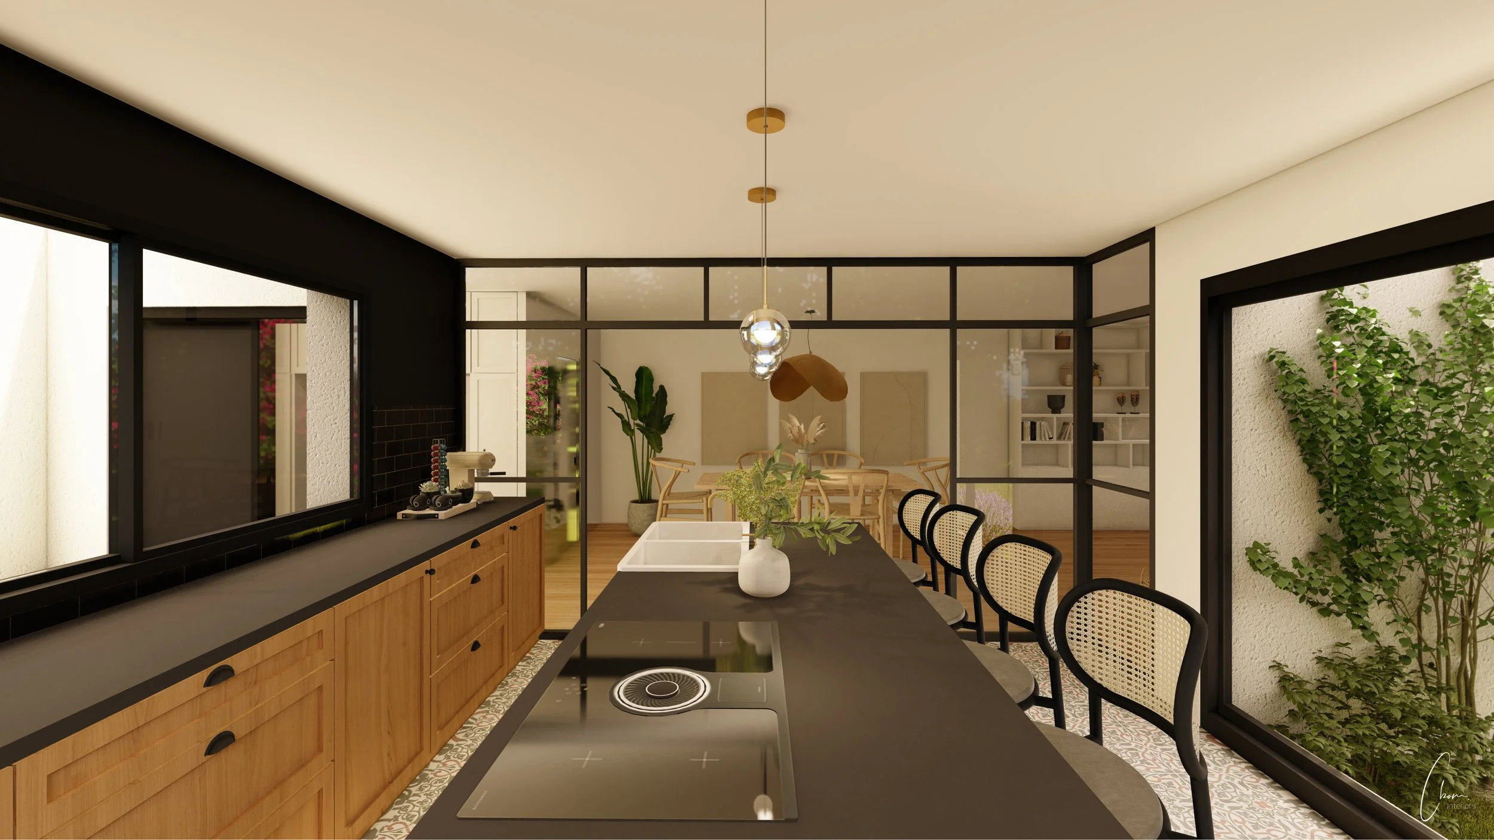
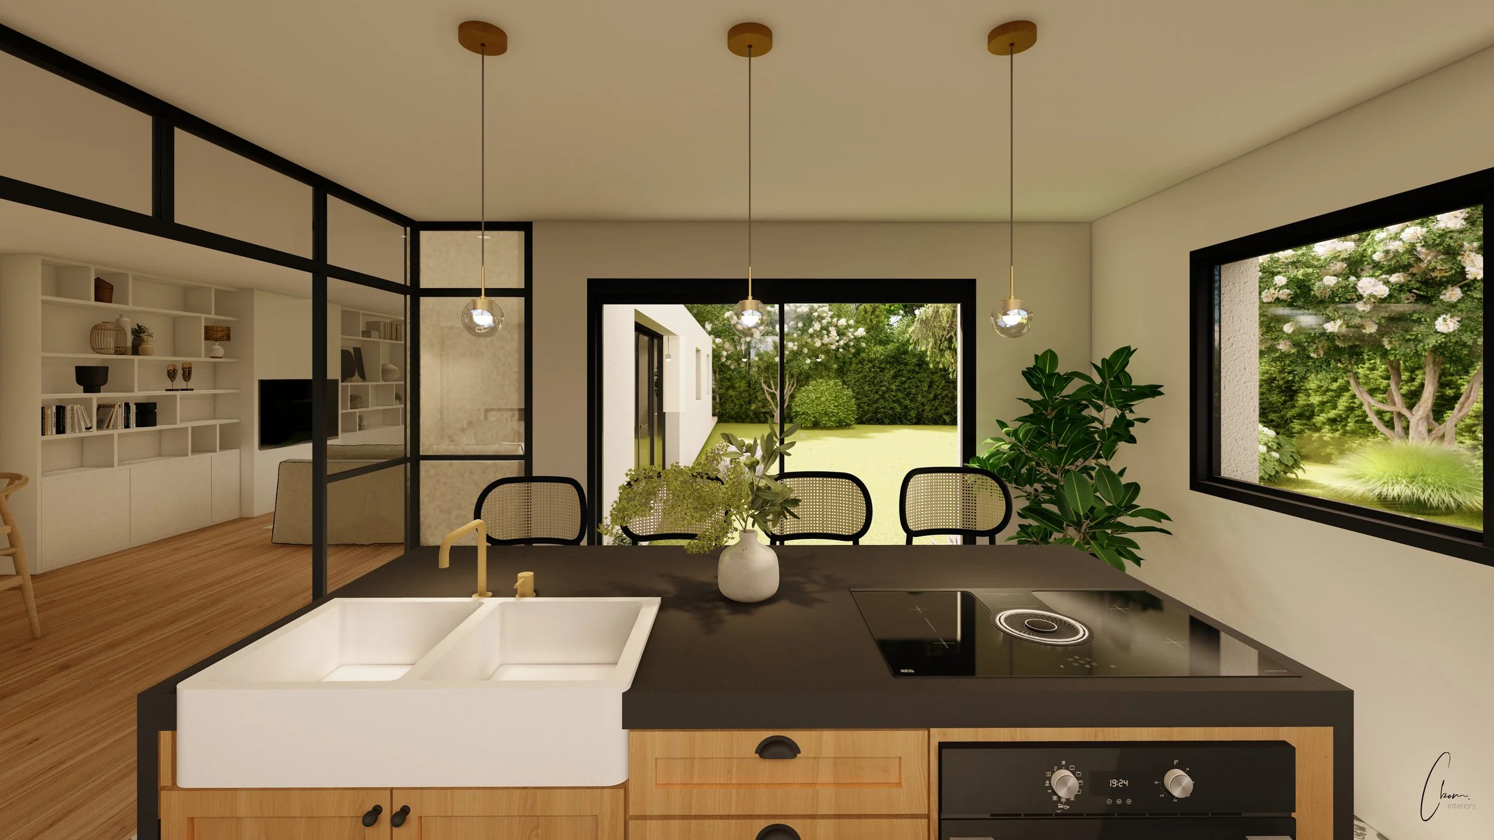
The kitchen, semi-open, is separated from the dining room by a glass partition with black frames, echoing the windows of the house. The floor there was deliberately differentiated with Gironde tiles, which bring a unique character while making maintenance easier. The clients wanted a cooking area and a sink at the heart of the room: we therefore set them into the central island, ideal for cooking while facing one’s guests, freeing up a large worktop in front of the window.
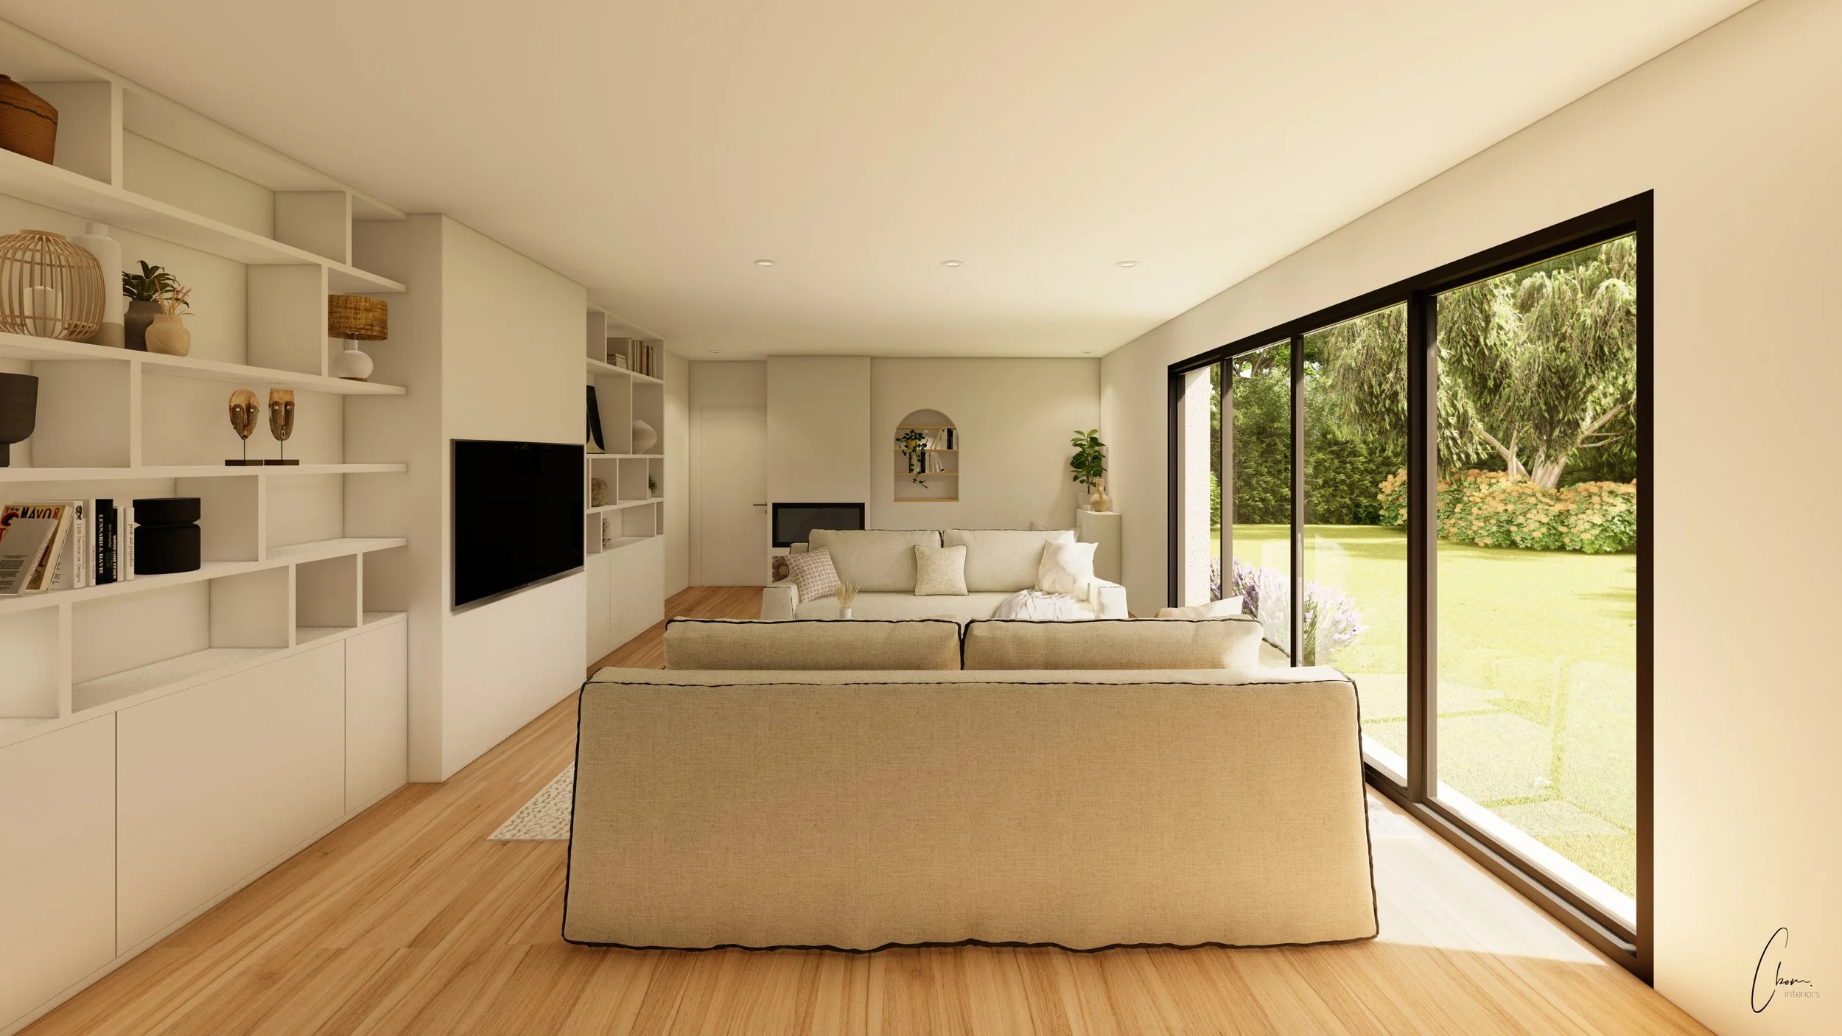
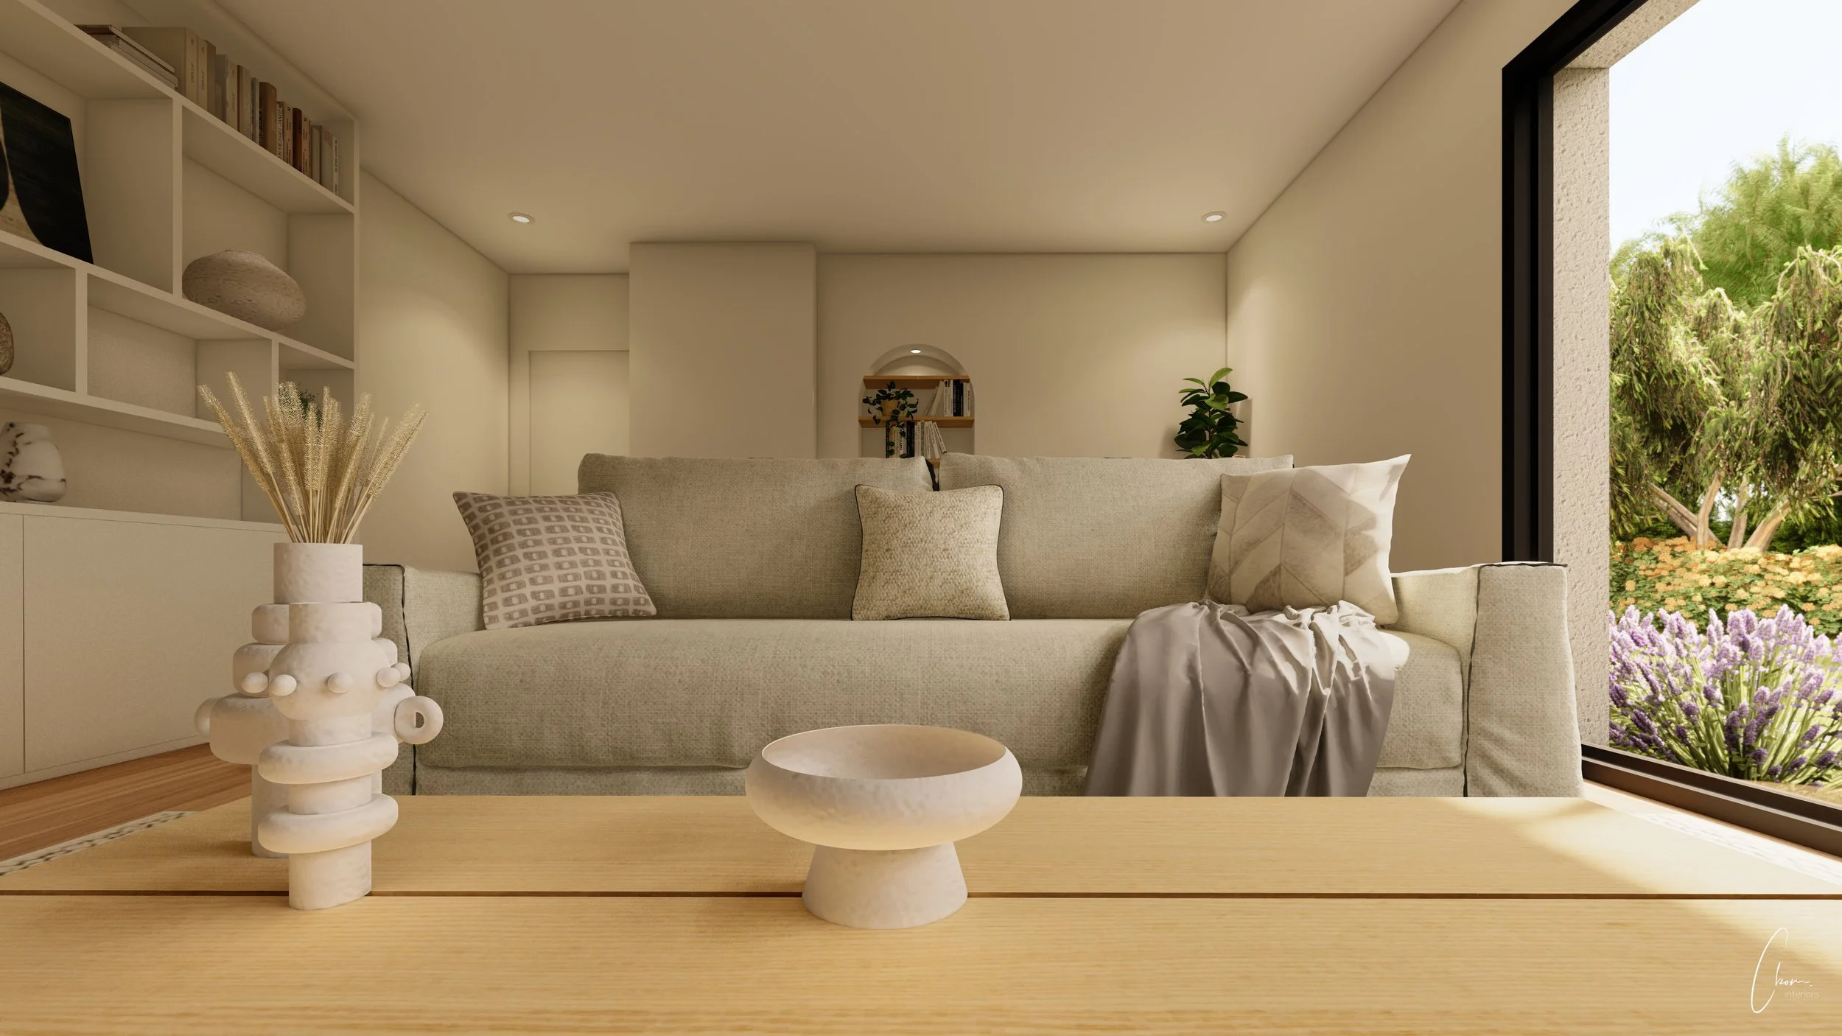
The living room: responds to a precise wish: two sofas facing each other, perpendicular to the television, to open the room to conversation while keeping the view outside. A bespoke bookcase runs along the wall, incorporates the television and hosts storage and decorative objects. The Gervasoni sofas, in linen with black piping, in turn echo the house’s window frames. Behind the sofa, a reading corner was created around a stove and a decorative niche, a more intimate space, ideal for quiet moments.
Our mission was to support these young clients through a key stage: turning a construction project into a true home, by anticipating each choice before the walls even rose from the ground. This project illustrates an essential dimension of our profession: stepping in early, engaging with architecture in the making, and allowing our clients to picture their future daily life with confidence. An approach that is especially valuable for new-build projects, where every upstream decision shapes the comfort and coherence of the final result.
Interiors designed for what they make you feel
c.bom.interiors@gmail.com — +33 6 29 80 40 75
Bordeaux · Arcachon Bay · Paris · Morocco · Kuwait · International

© 2026 Cassandra Bommelaere Interiors — Legal notice — Privacy