
Bordeaux, France
The Old Wine House
Location
Near Bordeaux, Gironde
Type
Complete renovation
Design
Photorealistic 3D — Cassandra Bommelaere Interiors
A complete renovation and interior design project for a 60 m² former wine storehouse, adjoining a 1900 dressed-stone house near Bordeaux. Unused for years, this unusual space was entirely rethought to become a home in its own right, organised around a bedroom, a bathroom, a separate WC, an entrance and a large living area. A renovation designed in white and wood tones, intended both for personal use and for rental. Discover this project in pictures.
-
The brief: The Old Wine House is a complete renovation project near Bordeaux, thirty minutes from both the city and the ocean. This 60 m² former wine storehouse, adjoining a 1900 dressed-stone house, had been unused for many years. Our client wished to bring it back to life and turn it into a true home, both for her personal use and for potential rental. The watchword: white and wood, in a neutral, pared-back palette that leaves future occupants free to personalise it. Our mission covered the whole project: the space-planning layout, the complete fitting-out of the volumes and the design of bespoke furniture to organise each function.
The space-planning layout made it possible to fit into these 60 m² a bedroom, a bathroom, a separate WC, an entrance and a large open living area. Each space was designed to optimise circulation and make the most of the constraints of the existing building, notably the load-bearing walls and the areas under the sloping roof.
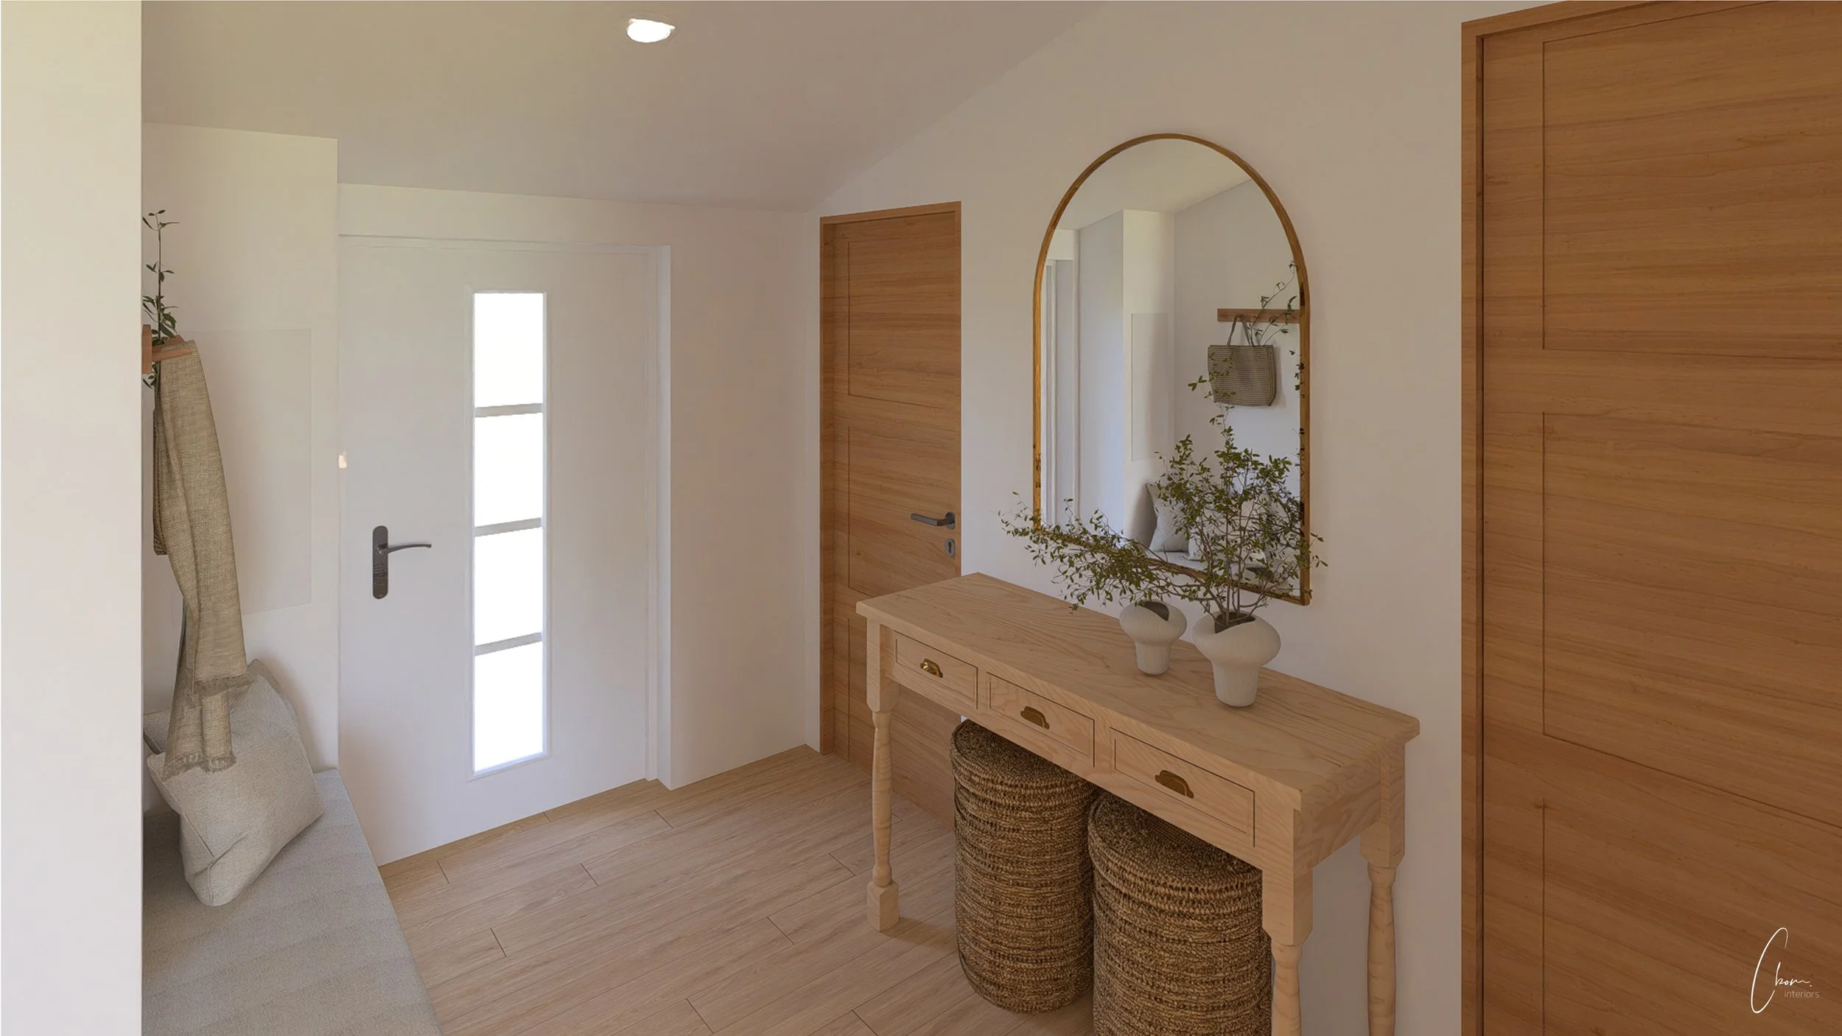
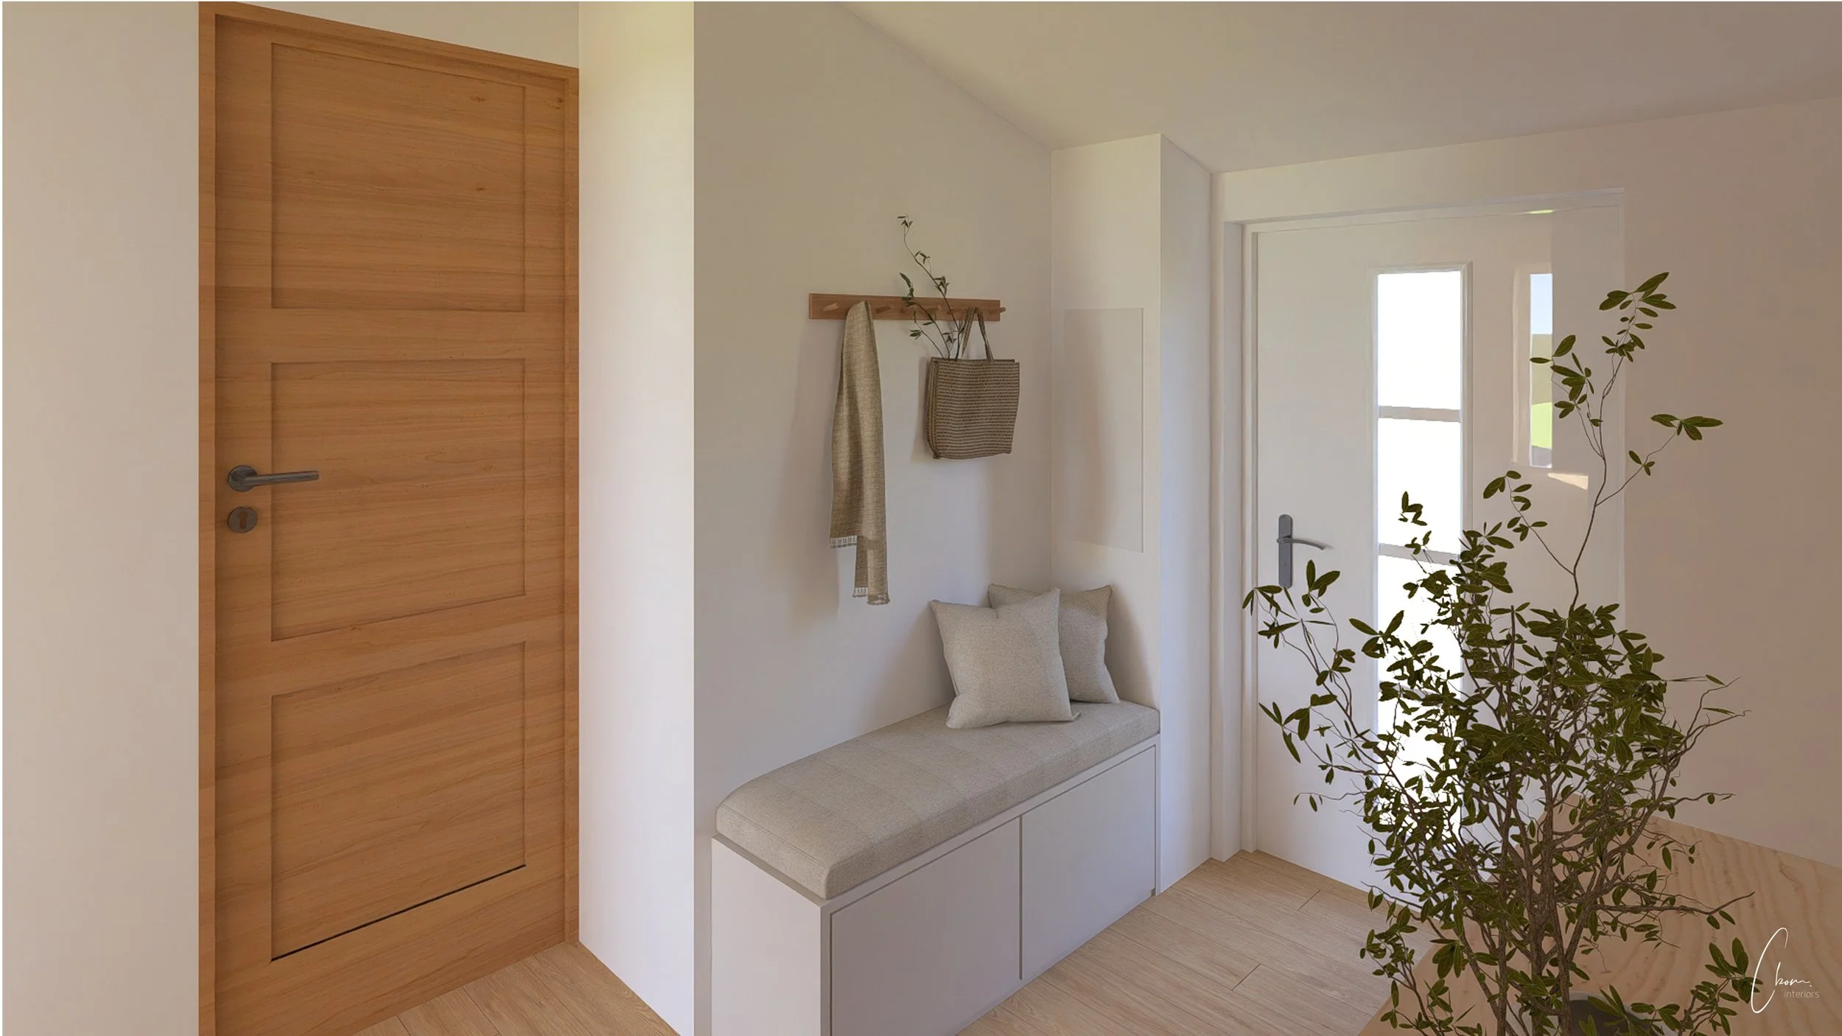
The entrance was meant to be functional without overloading the lower volumes under the sloping roof. A bespoke bench was designed there, with a wooden console facing it, for a pared-back, bright welcome.
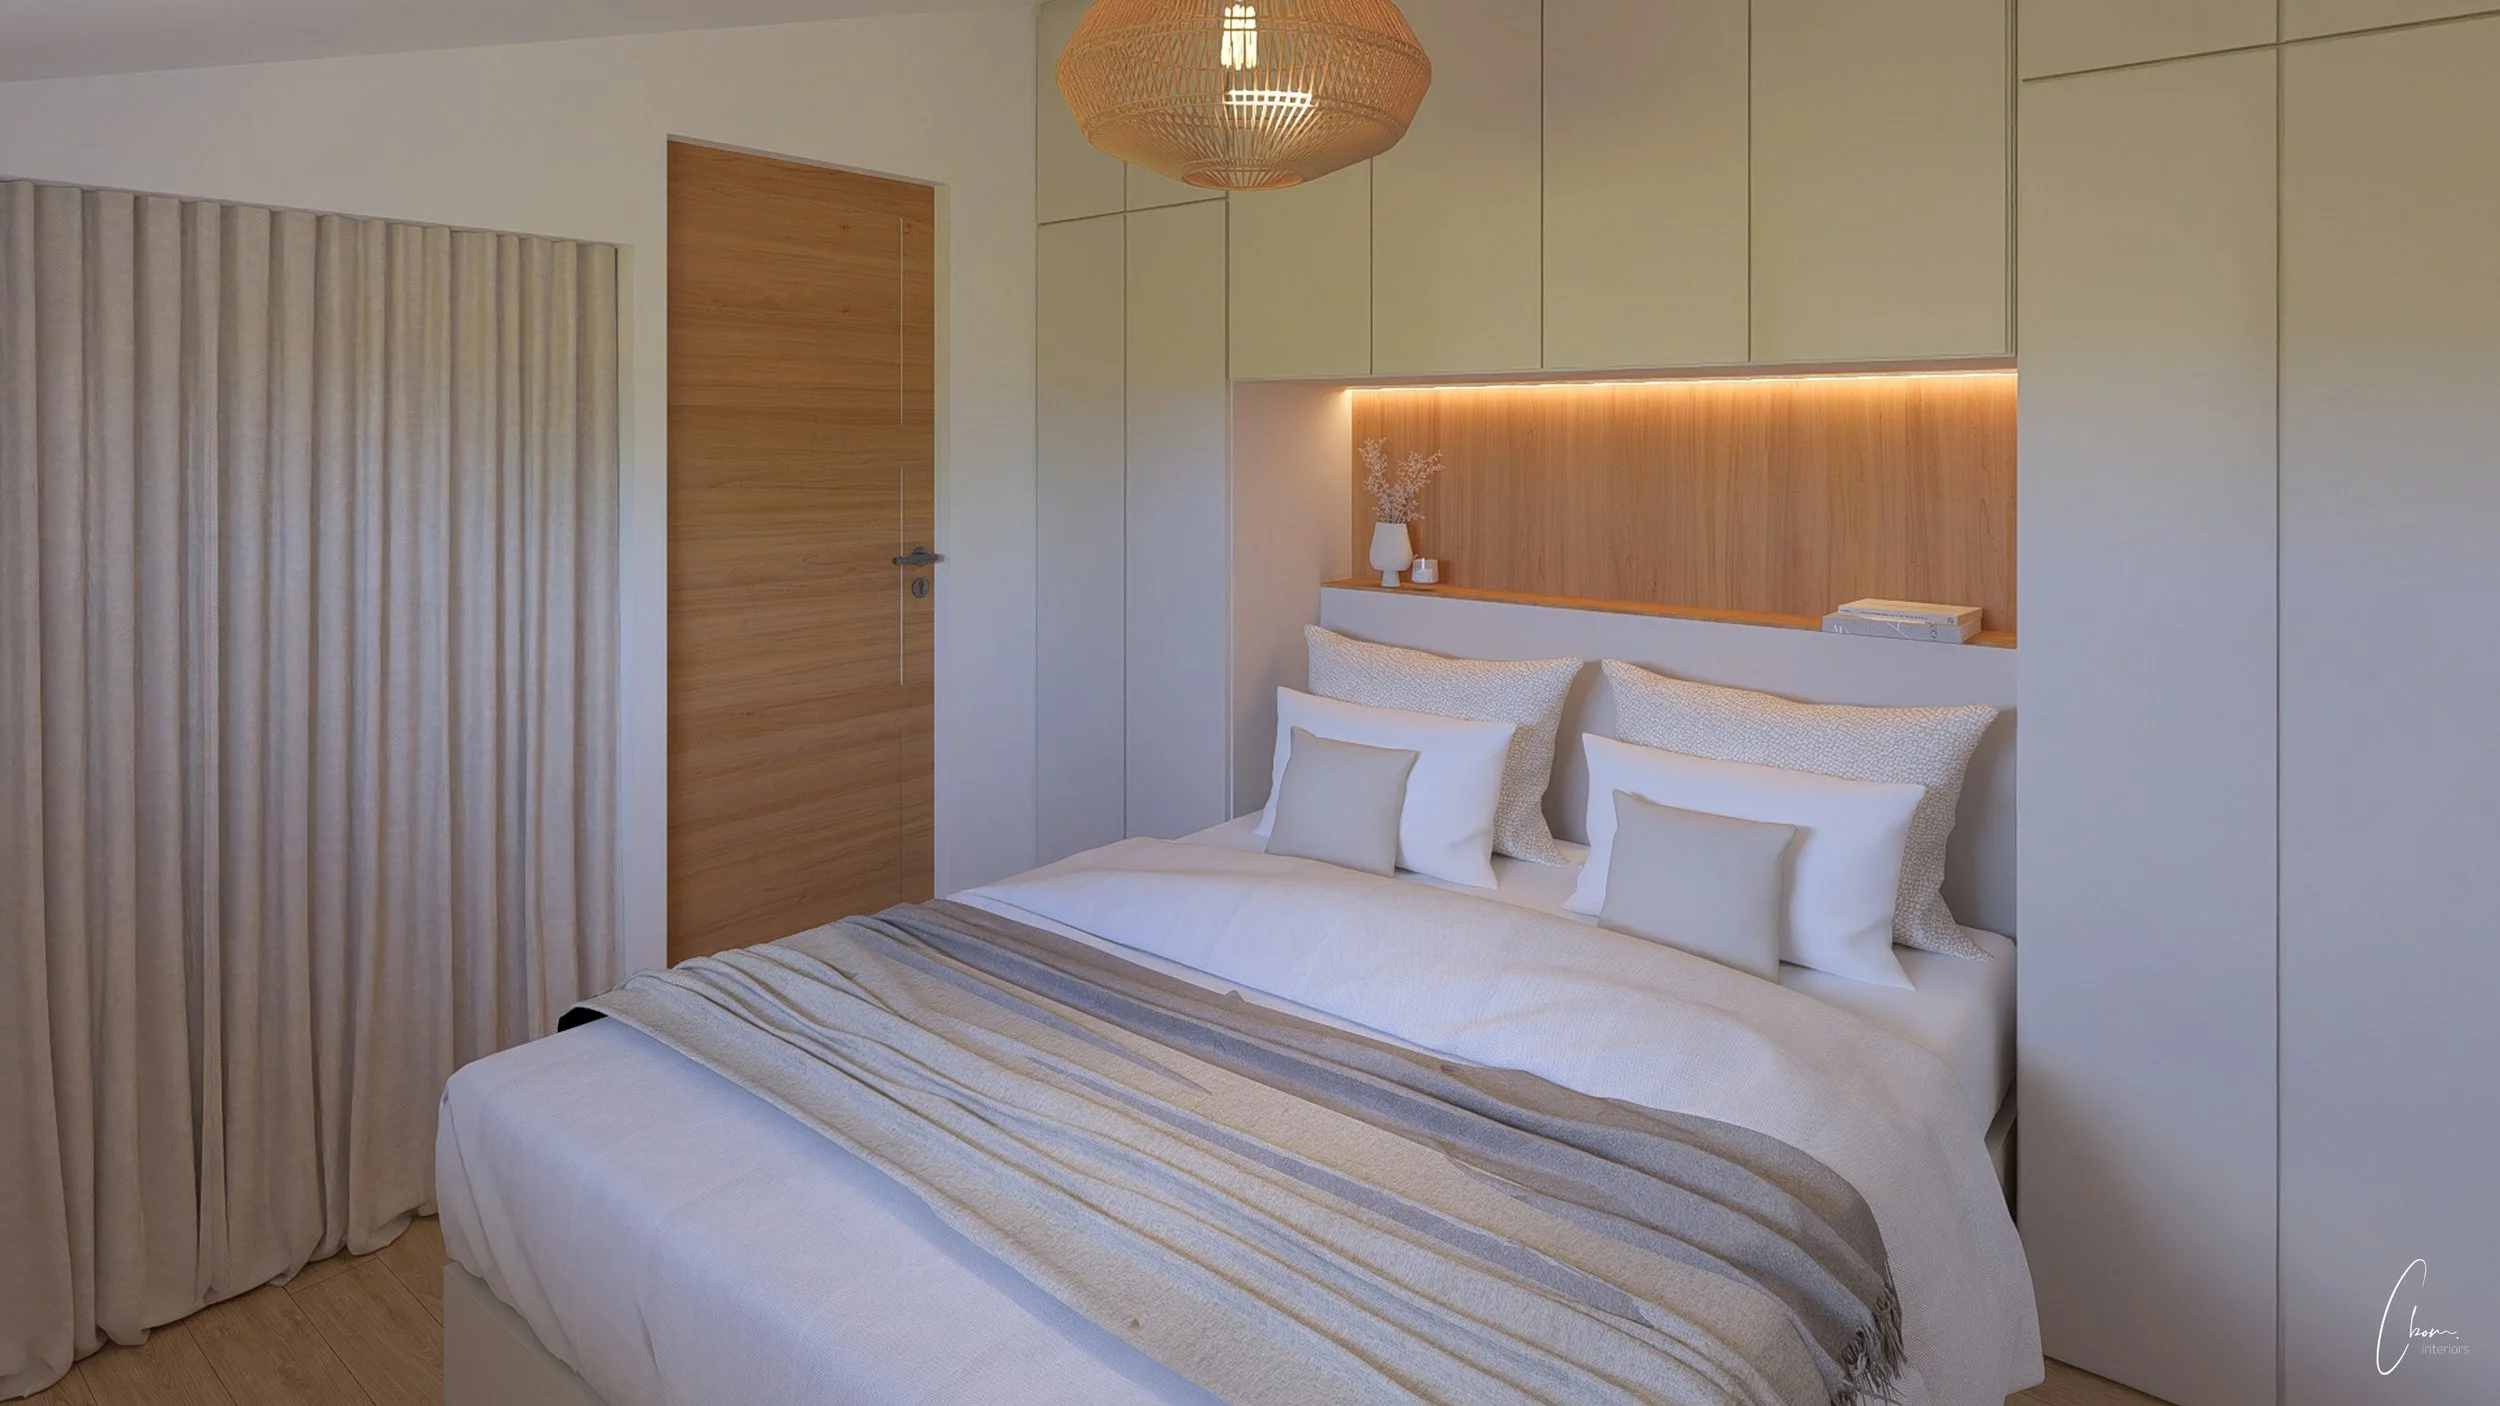
The bedroom, more constrained by a load-bearing wall, relies on carefully optimised storage. Bespoke cupboards frame the headboard and free up a central shelf serving as a bedside table, with indirect lighting for a soft evening atmosphere. On the side, we preferred a natural-toned curtain to a cupboard with doors: this choice brings warmth and lightness, and avoids the stifling effect that overly closed cupboard fronts would have created in a small volume.
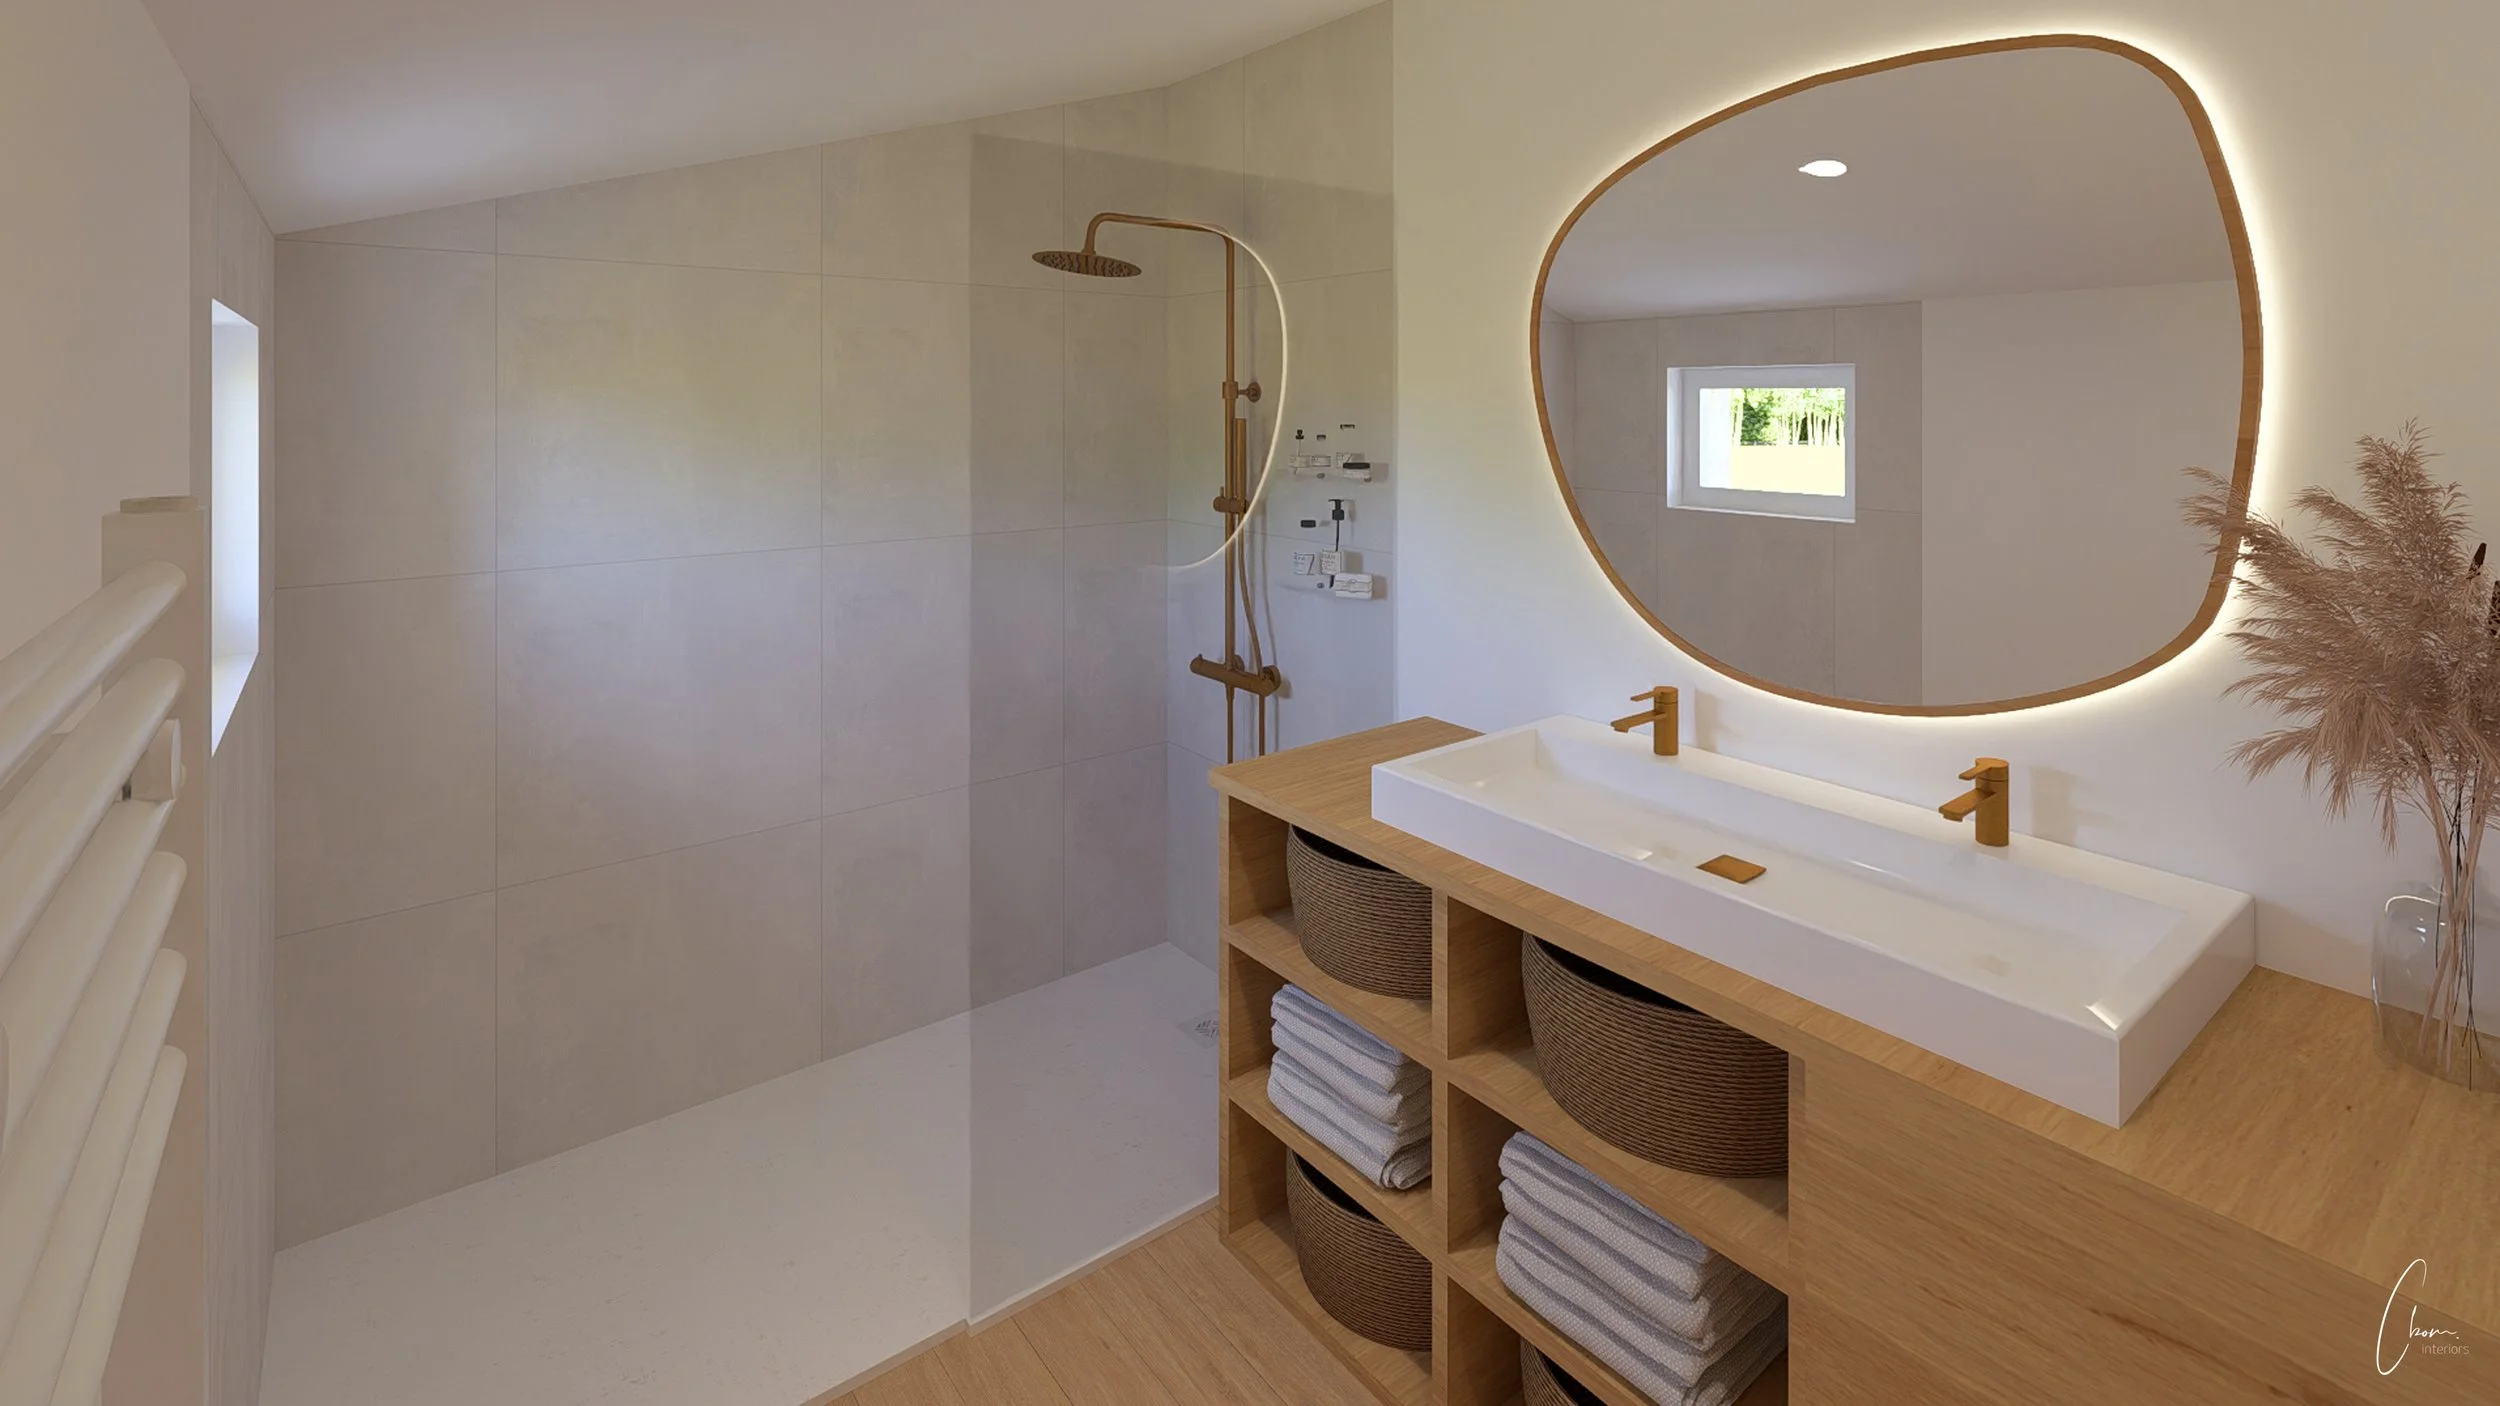
The bathroom stays true to the white-and-wood line, enhanced by brass fittings. An open vanity unit holds wicker baskets, which immediately set a seaside atmosphere. Towards the entrance of the room, a wooden sliding door extends the unit and conceals the washing machine, perfectly integrated while remaining accessible.
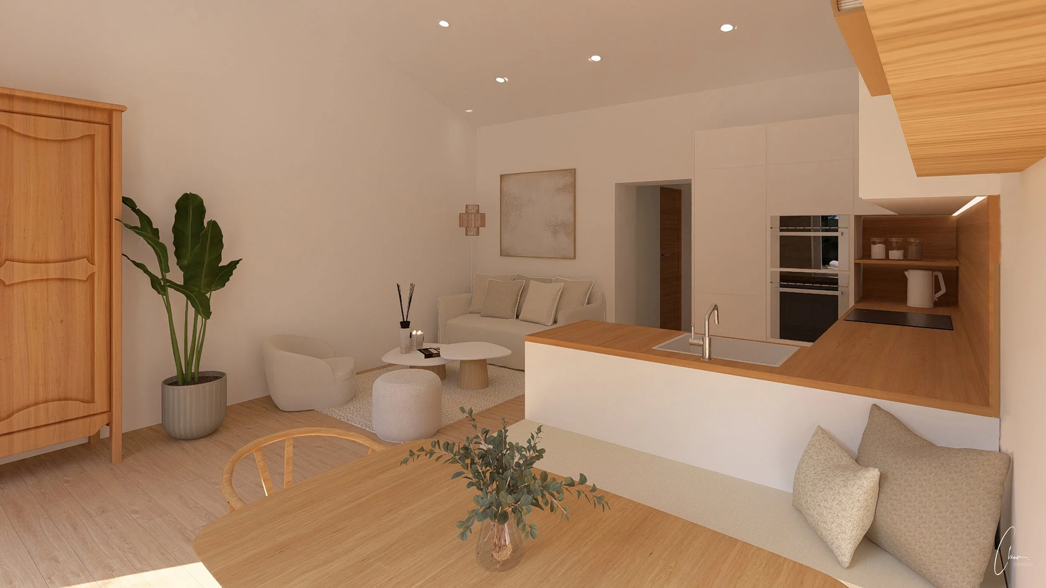
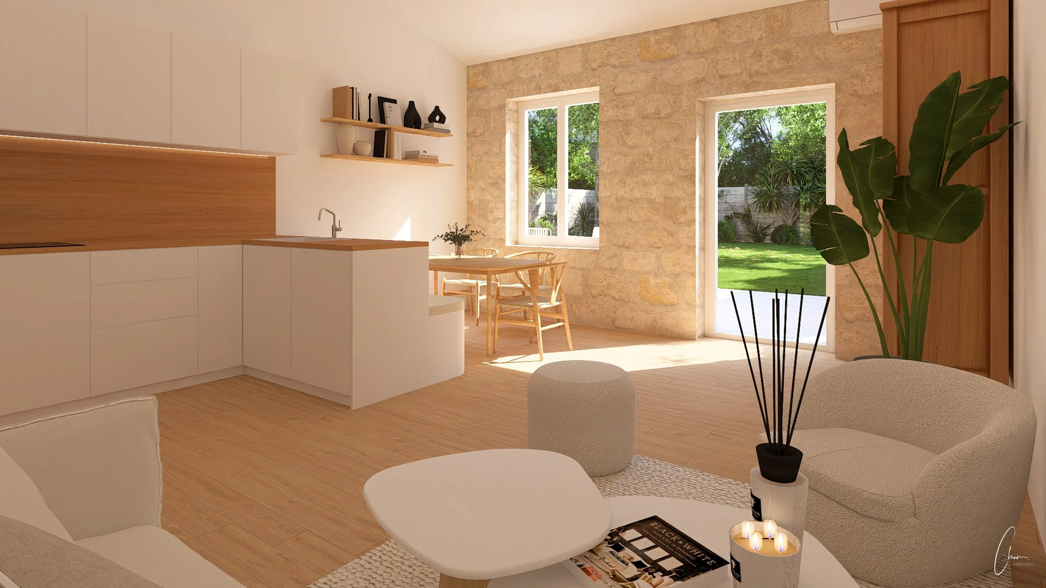
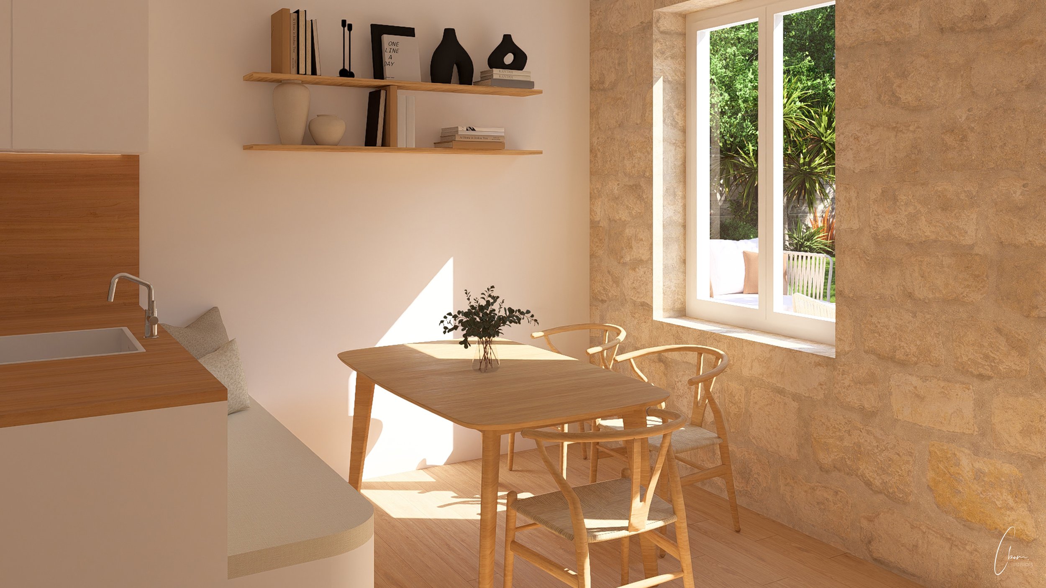
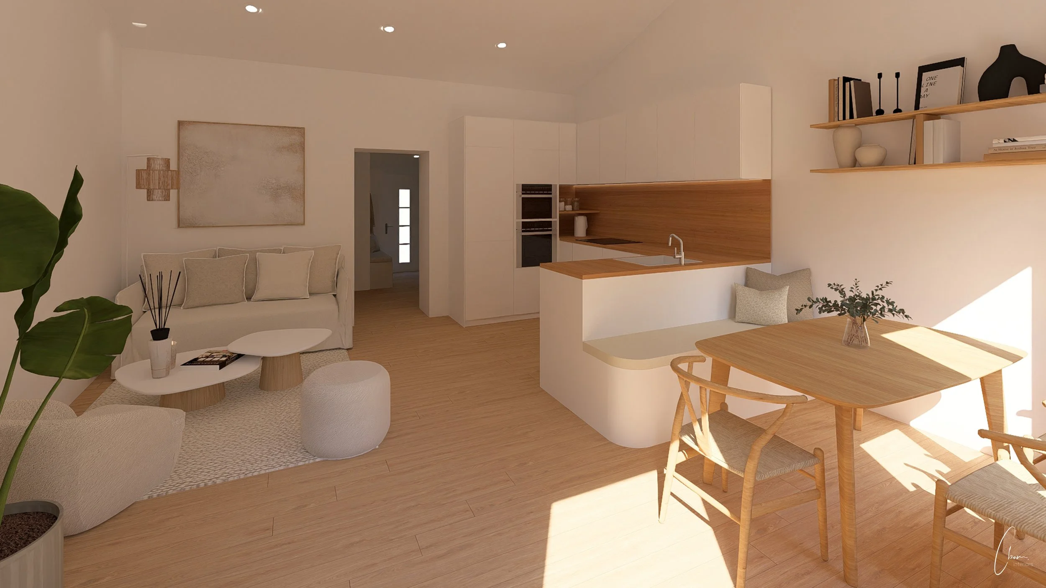
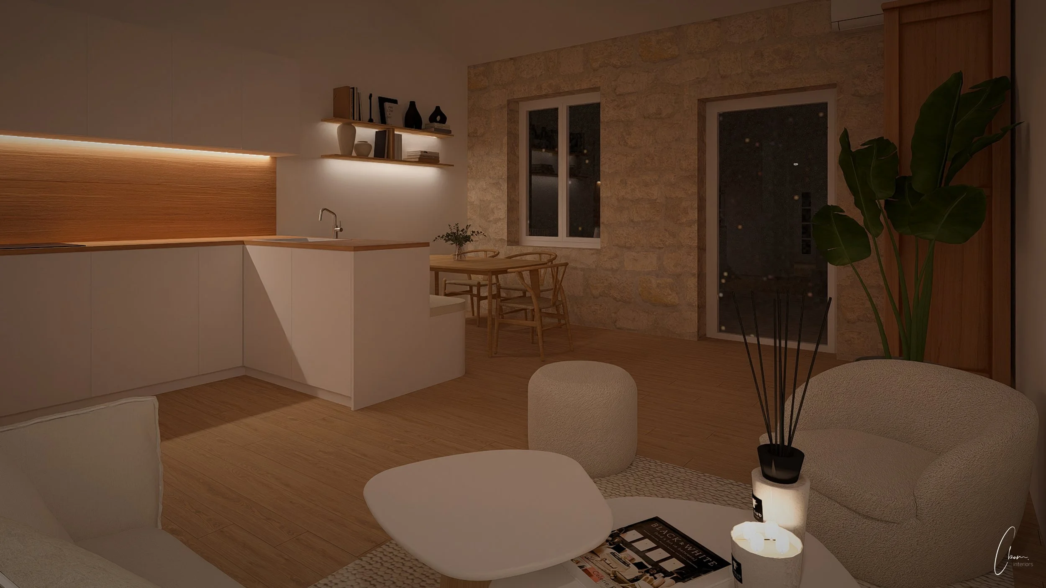
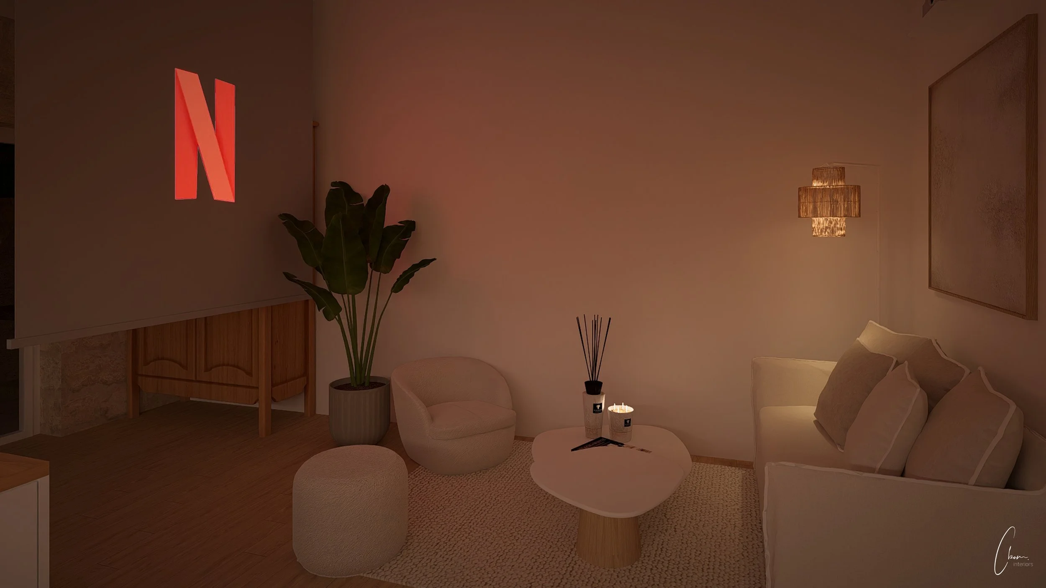
The living area, finally, was the subject of a strong design choice: keeping the full existing ceiling height and revealing the stone wall, until then hidden under render, to recover all of its original character. The kitchen opens fully onto the living room, making way for a bench and a dining corner facing the garden. Rather than imposing a visible television, we opted for a projector paired with a roller screen, which defines the lounge area even better for movie nights. An old wooden wardrobe, to be kept, found its place between the opening and the projector, bringing extra storage and a touch of history to the room.
Our aim was to transform a forgotten volume into a fully liveable home, at once pared-back, welcoming and imbued with the soul of the original building. The Old Wine House illustrates an approach we particularly love: combining respect for heritage — a revealed stone wall, an old wardrobe brought back — with a contemporary conception of comfort and functionality, to offer a timeless setting where everyone can project themselves.
Interiors designed for what they make you feel
c.bom.interiors@gmail.com — +33 6 29 80 40 75
Bordeaux · Arcachon Bay · Paris · Morocco · Kuwait · International
© 2026 Cassandra Bommelaere Interiors — Legal notice — Privacy