
Gironde, France
Villa Terra
Location
Near Bordeaux, Gironde
Type
Design & interior layout — new build
Design
Photorealistic 3D — Cassandra Bommelaere Interiors
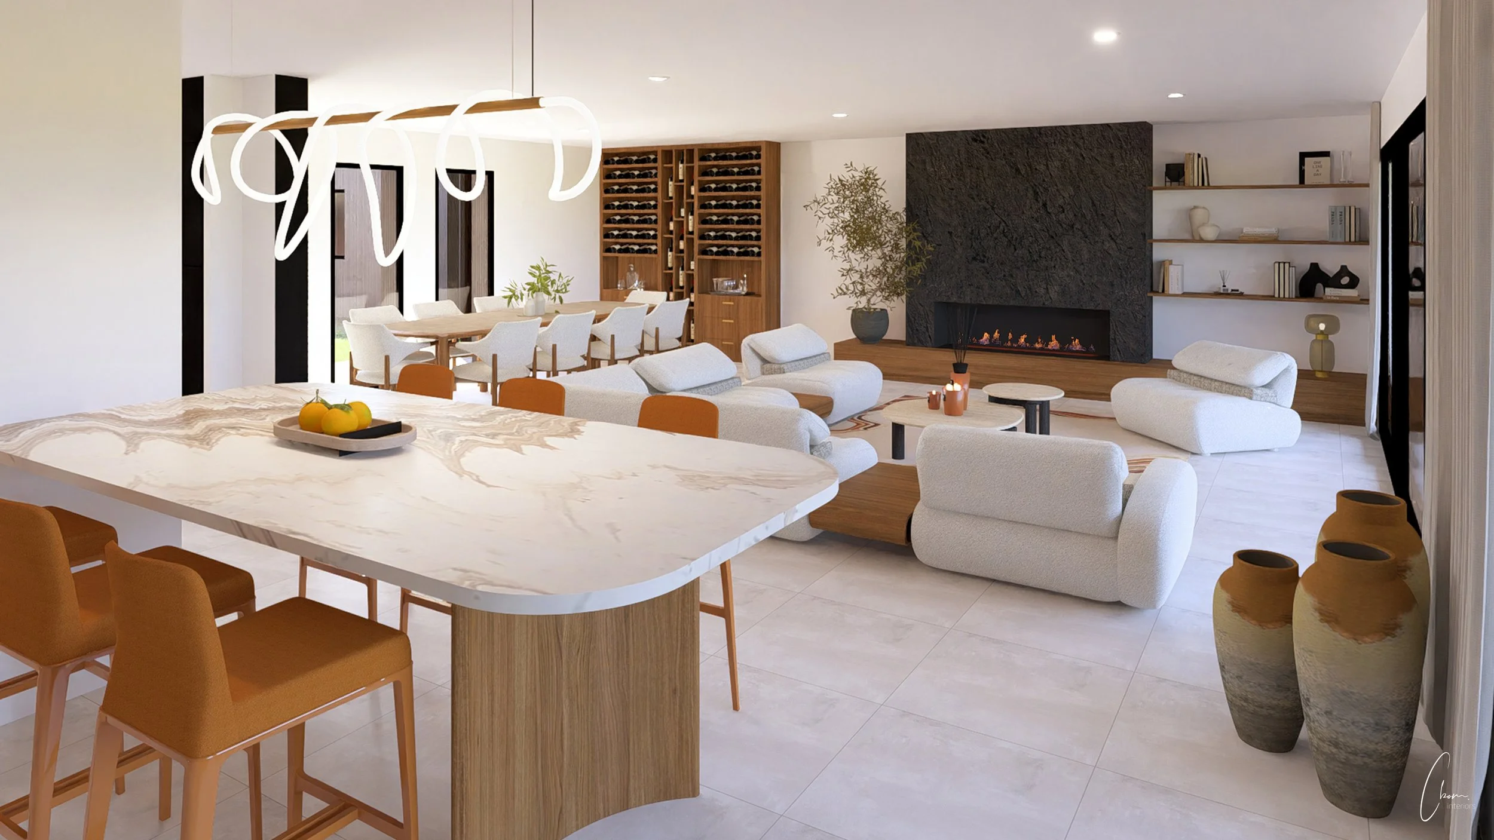
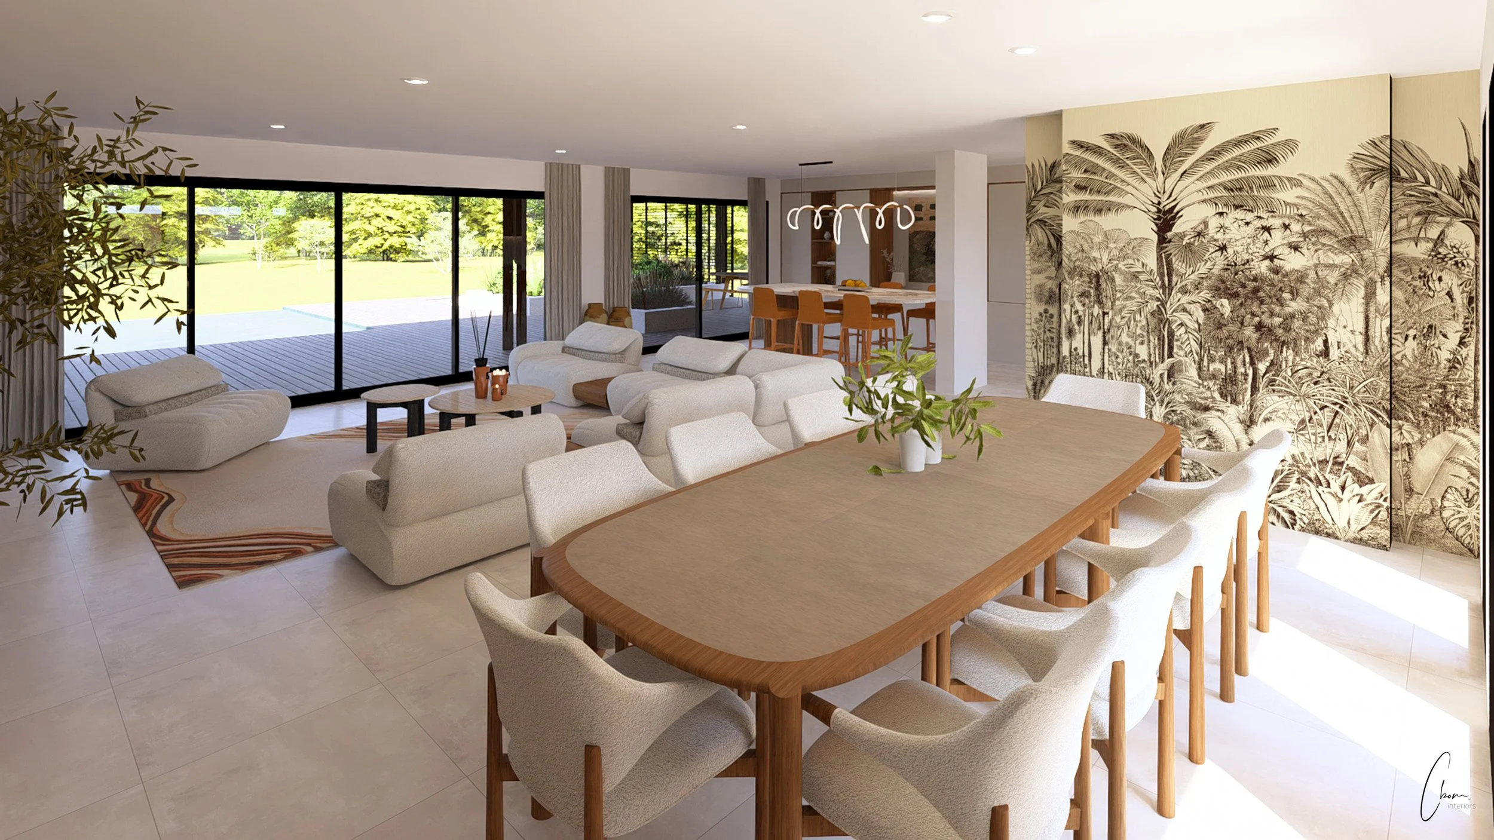
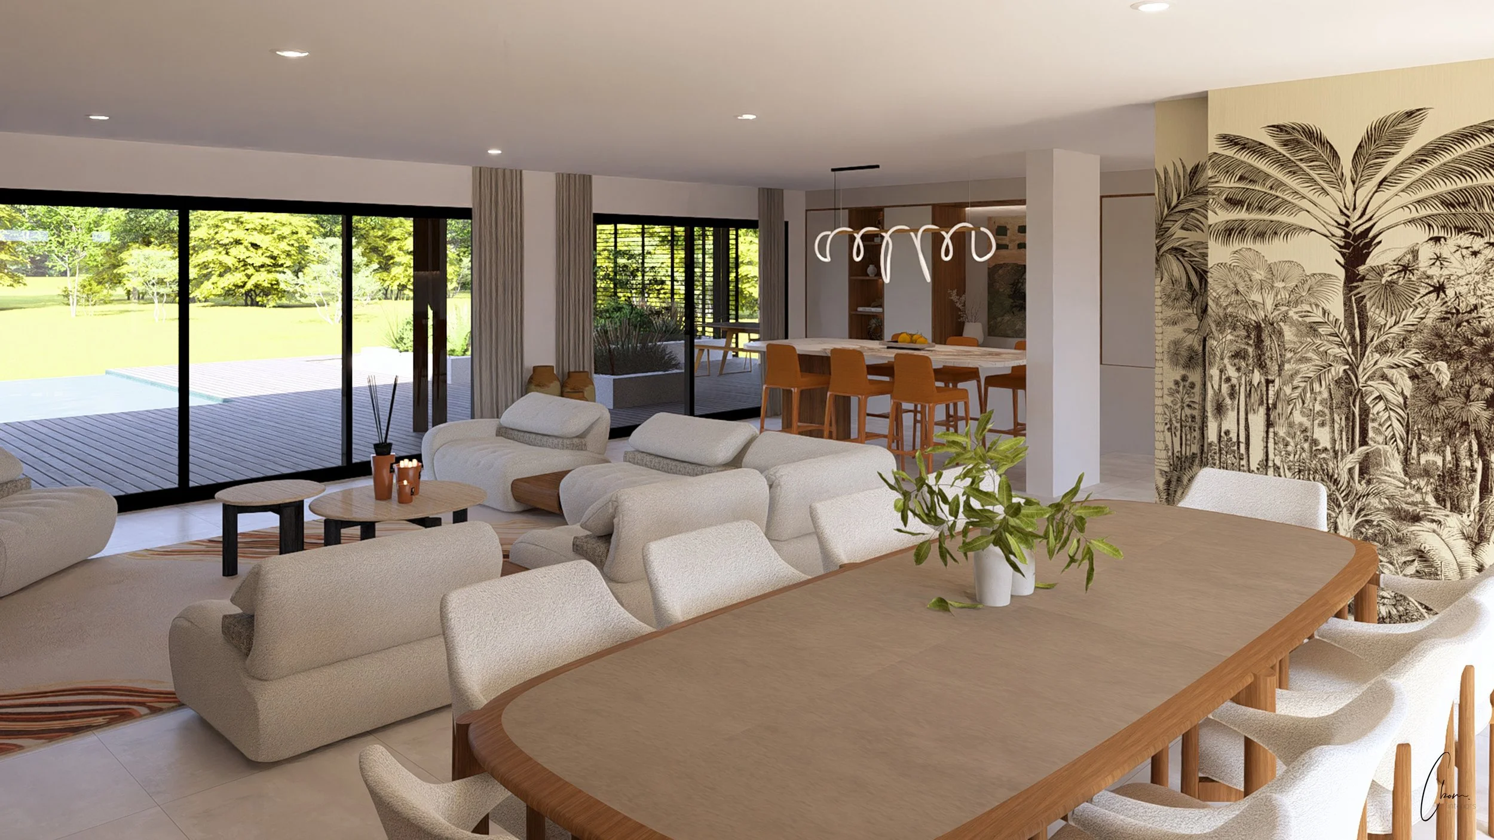
A complete interior design and layout project for a contemporary new-build villa in Gironde, near Bordeaux. Across a 90 m² living space opening onto the garden, Villa Terra brings together a kitchen, a dining room, a living room with fireplace and a convivial high table in an organic atmosphere, where natural materials, light and colour intertwine around a palette of beige, terracotta and wood. Discover this project in pictures.
-
The brief: Villa Terra is a new build located near Bordeaux, in Gironde. Our clients, a couple without children, entrusted us with the complete interior design of their 90 m² living space, opening onto the garden through large bay windows. The brief: a calm, sophisticated atmosphere deeply connected to the surrounding nature, built around an organic palette of beige, terracotta and wood. The space had to bring together an open kitchen, a dining room with a built-in wine cellar, a living room with a fireplace and a high-table corner for more convivial moments.
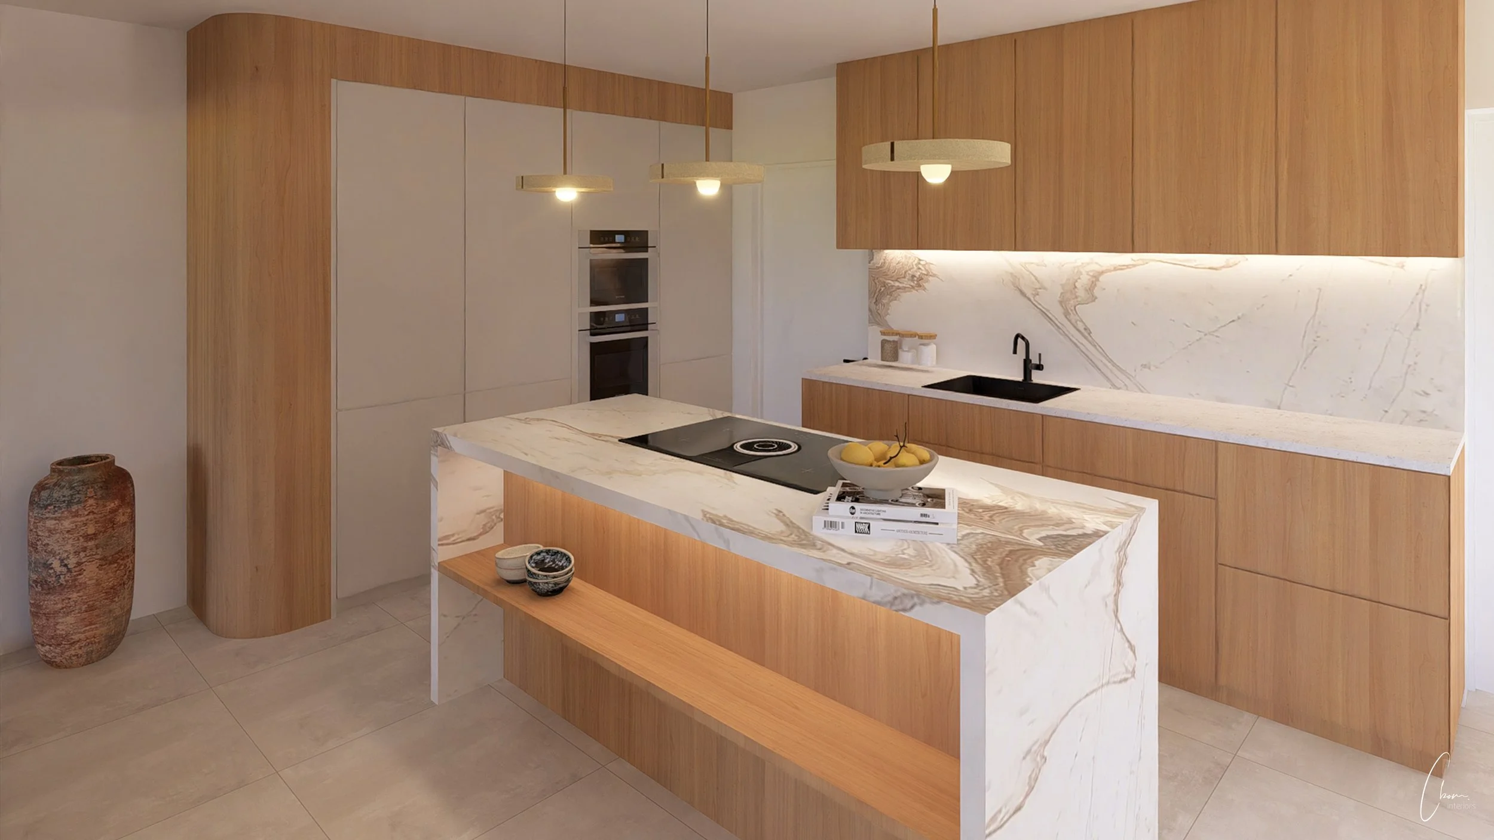
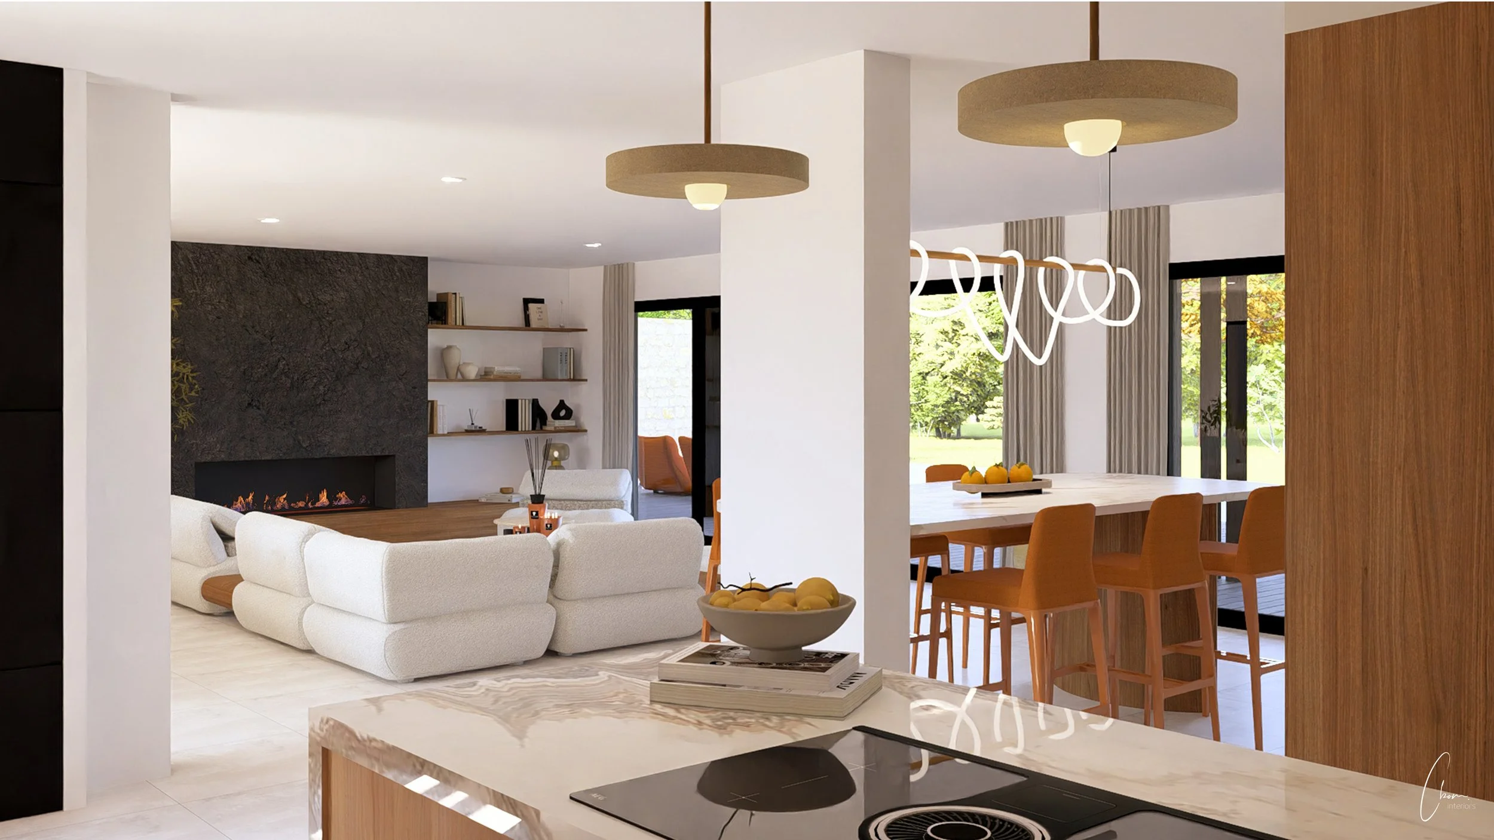
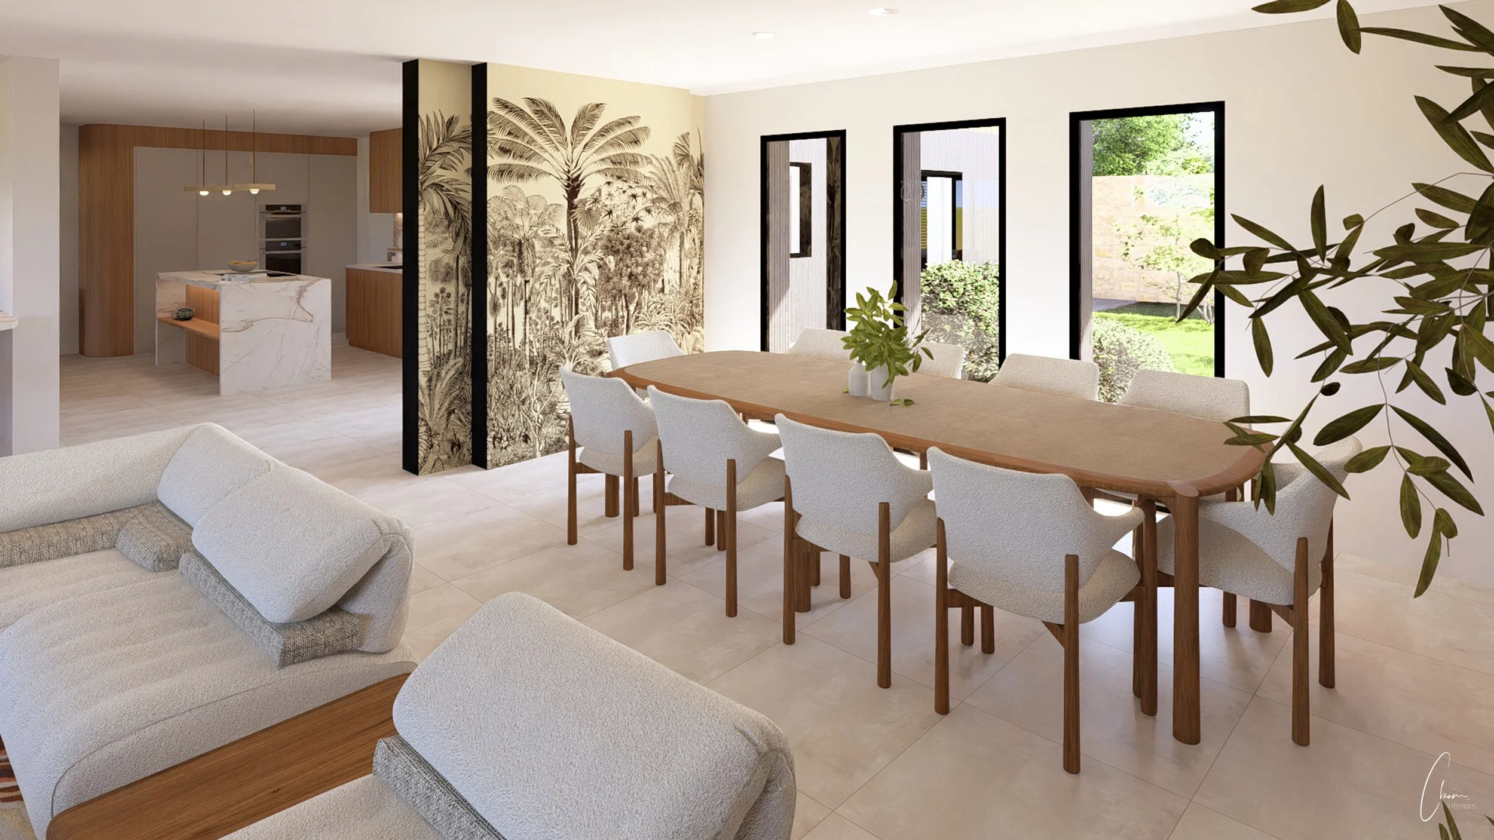
The kitchen: is organised around wooden units enhanced by a quartzite worktop and splashback, which give the whole a more precious character. The hob was placed at the centre of the island, with an integrated extractor, so that one can cook facing the garden and the living area. The full-height storage, housing the oven, fridge and numerous cupboards, is built into a unit with rounded finishes that ease circulation, its dual materials bringing lightness and energy.
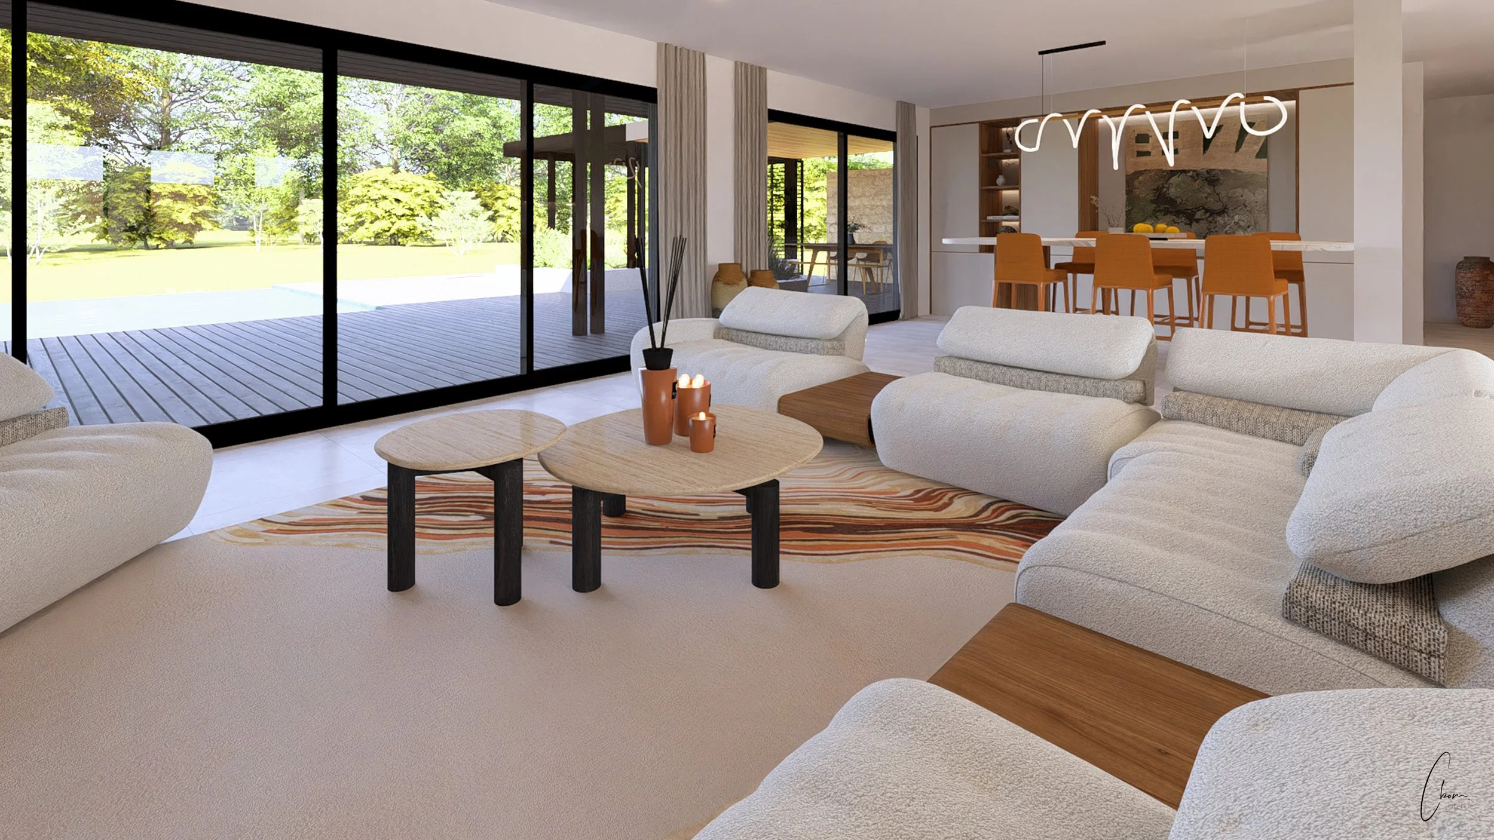
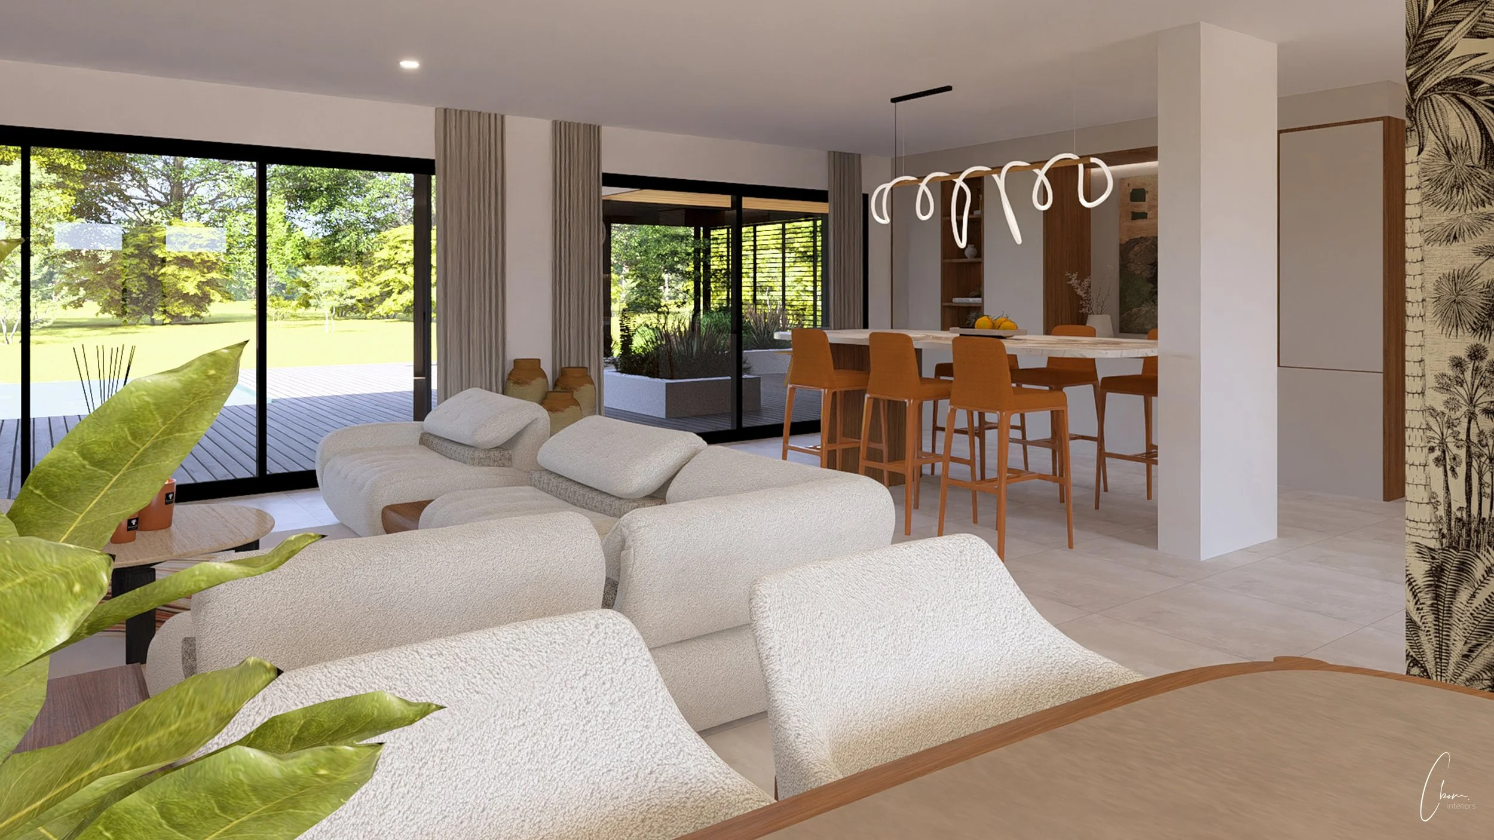
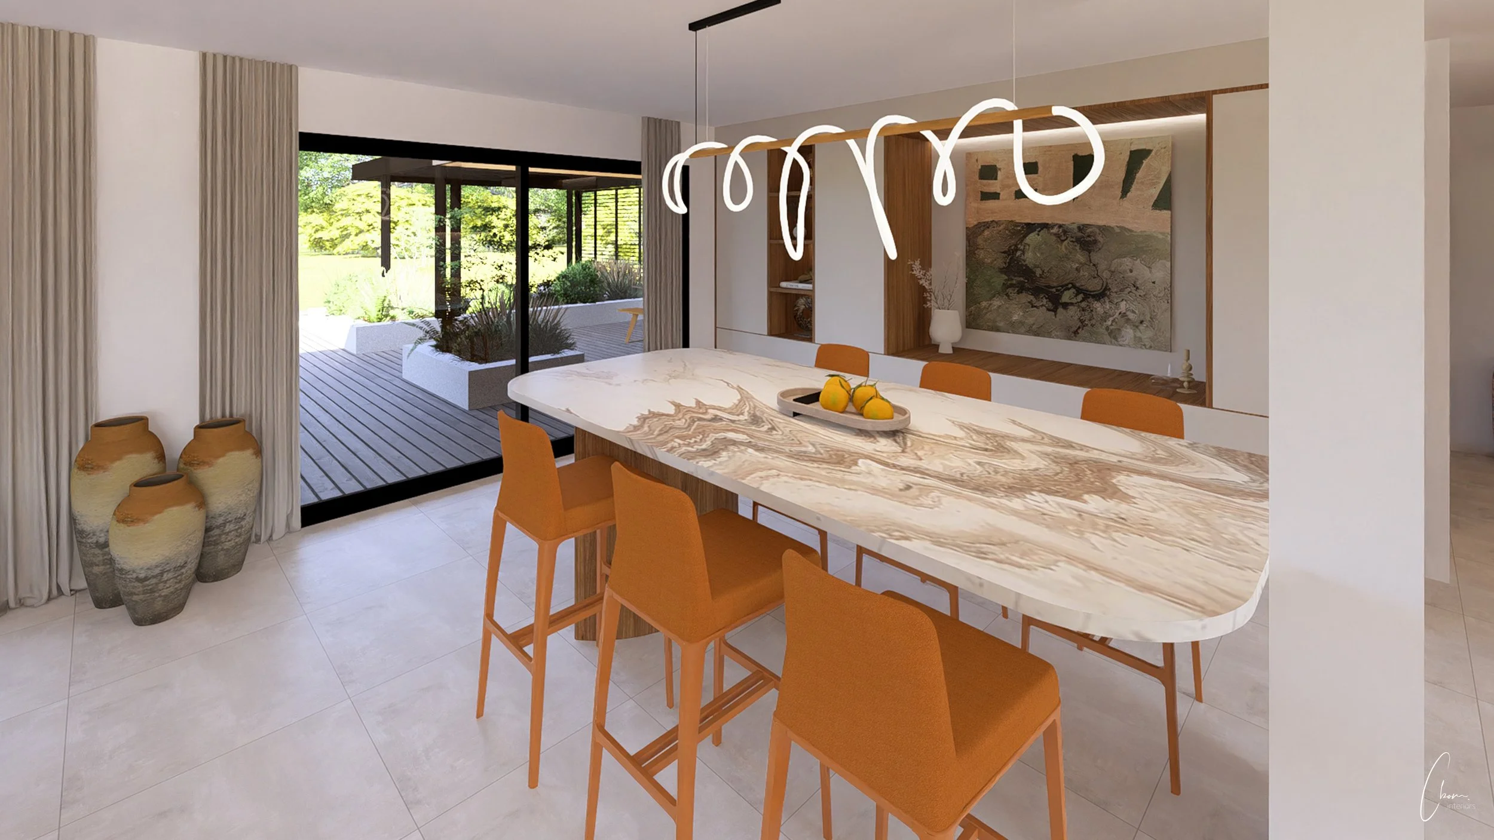
The high table: underlined by a bespoke storage unit whose centre hosts a painting, bringing character and depth. This raised dining corner was designed to incorporate the structural columns in the room: rather than hiding them, we wrote them back into the design to give them meaning. The materials echo the kitchen, lifted by the terracotta touch of the bar stools — a shade that recurs, as the common thread of the room, in the living-room rug.
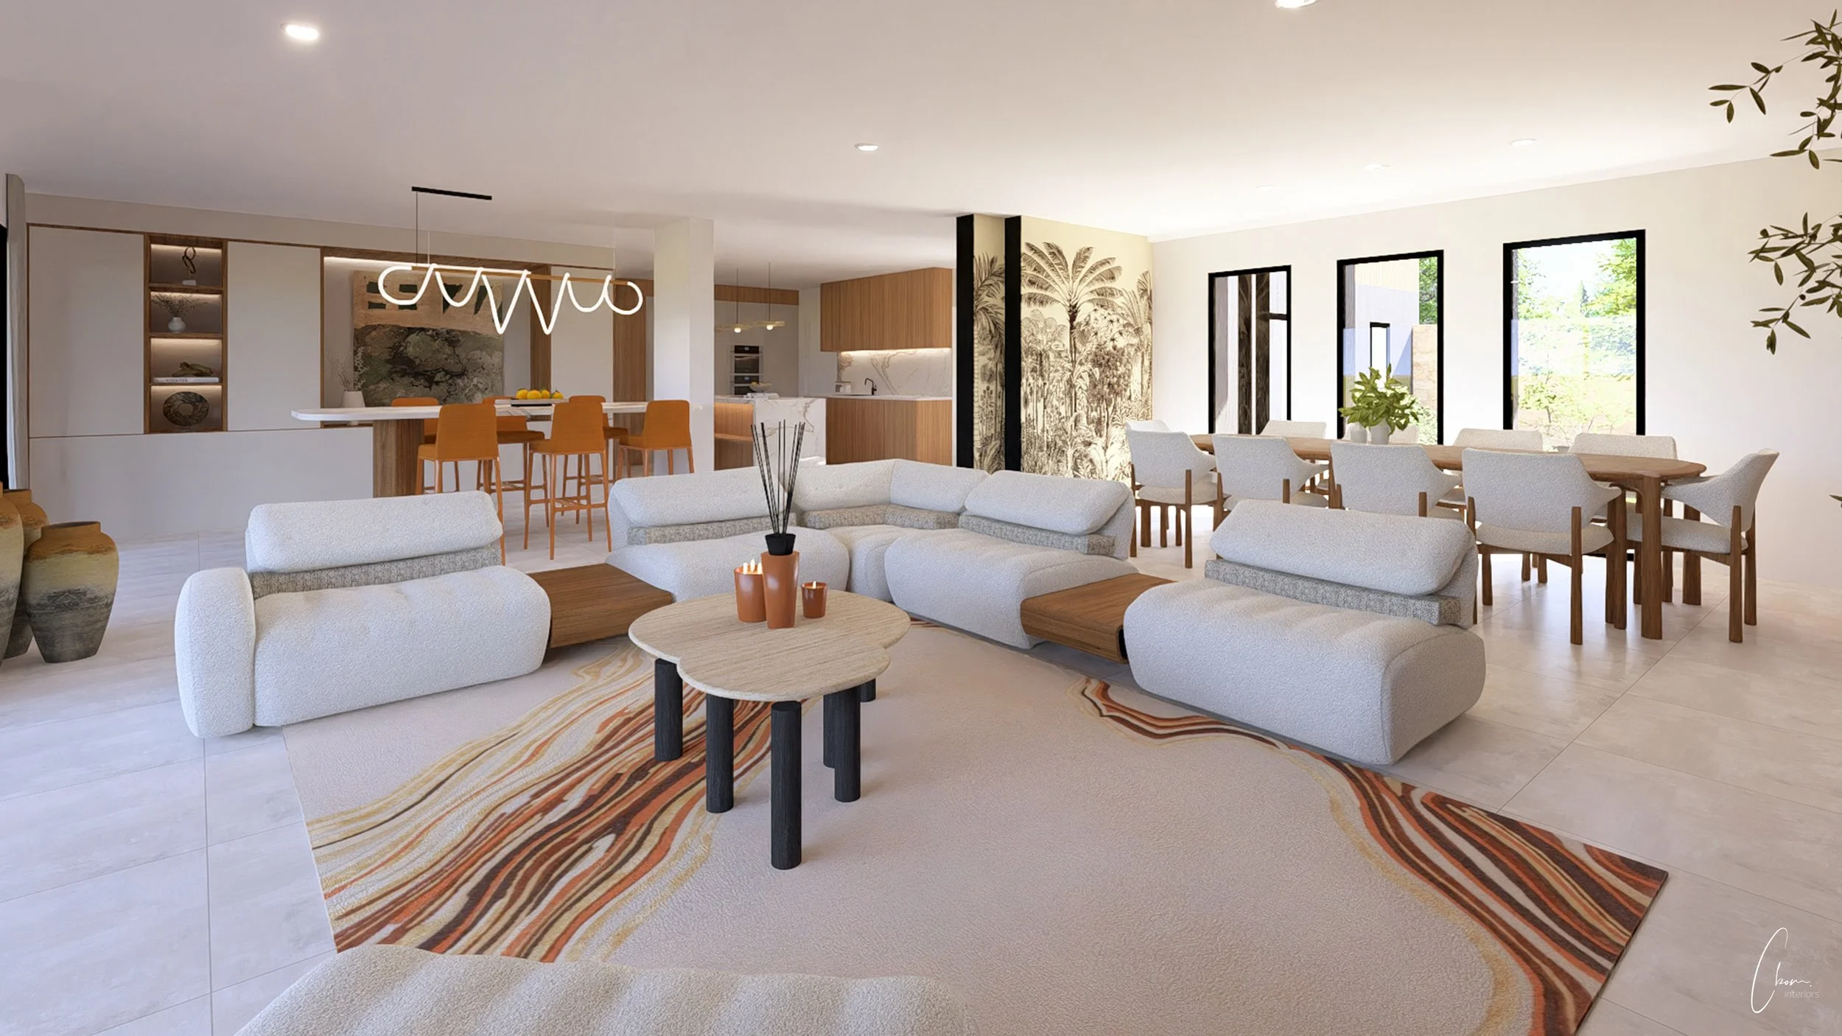
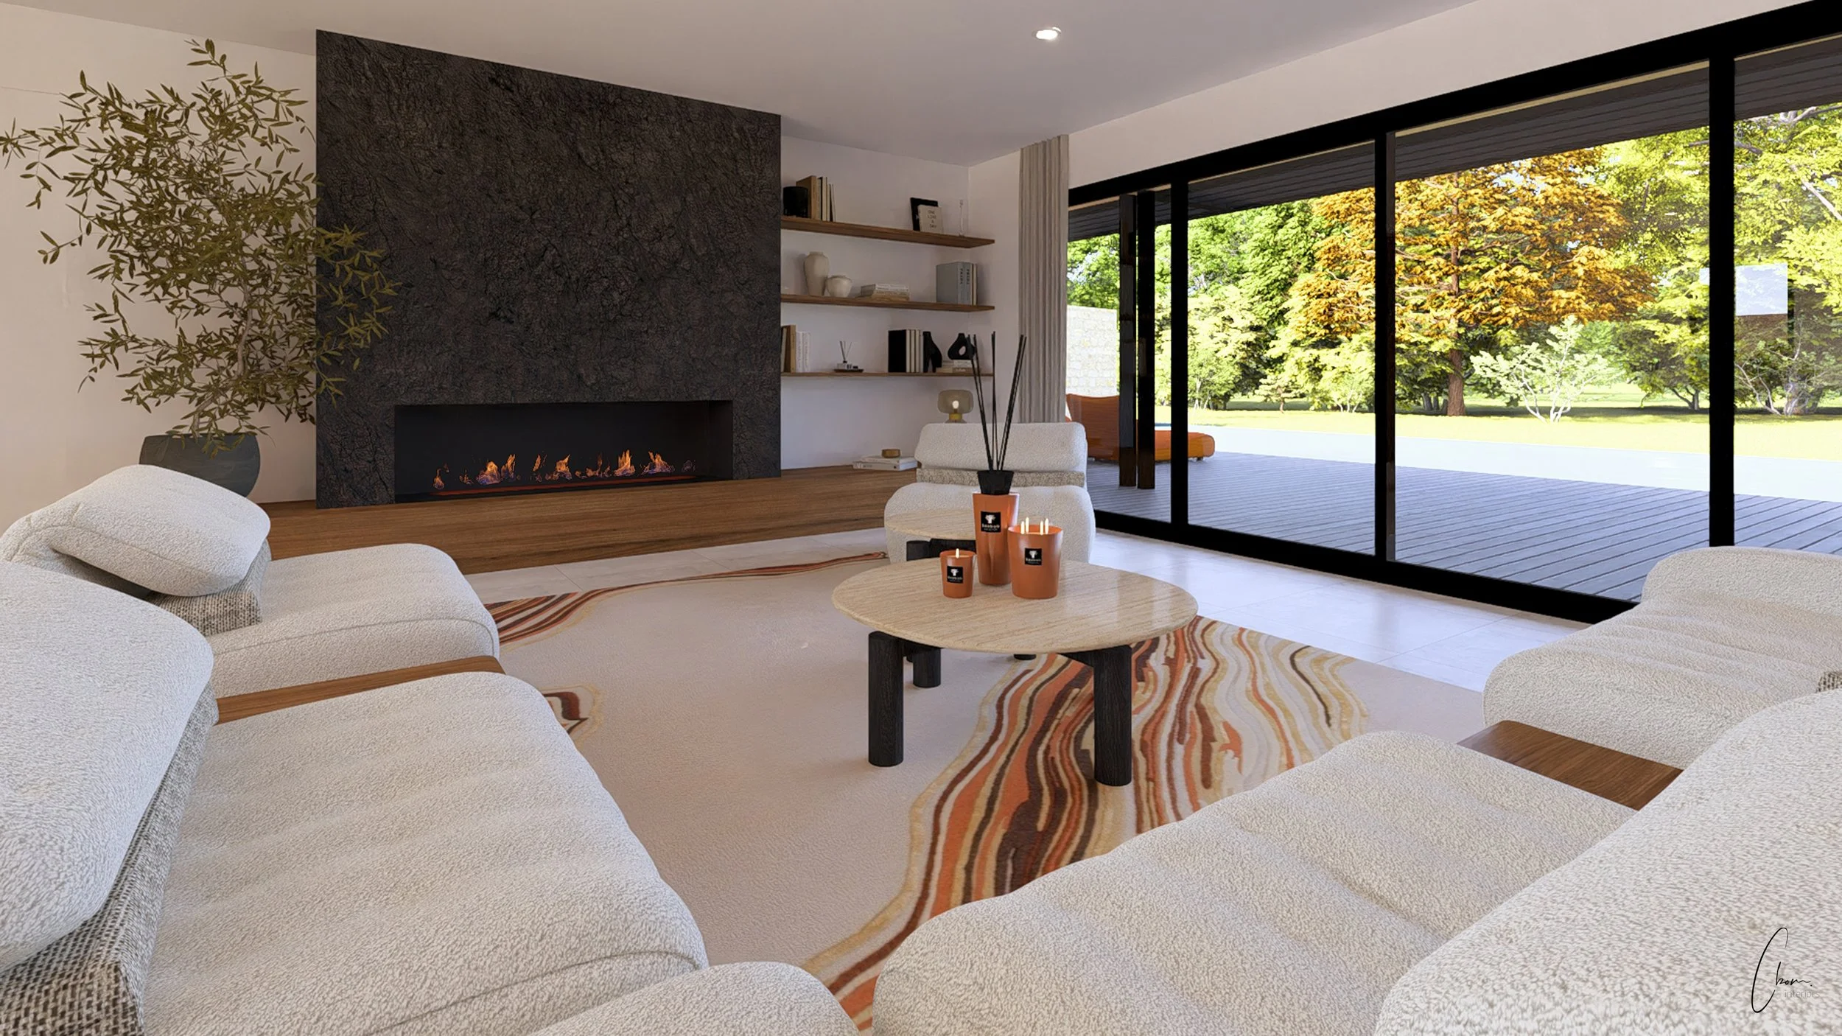
The living room: was designed to make the most of both the view outside and the fireplace. To avoid the ‘block’ effect of a large sofa, the modules are punctuated by wooden separating tablets. The Lagune sofa by Roche Bobois, chosen for its folding backrests, never blocks the view of the garden while offering optimal comfort. The fireplace, clad in an anthracite stone-effect finish that echoes the nature outside, becomes the centrepiece of the space, underlined by wooden shelves and bringing a rawer material to the whole.
The dining room: finally, takes its place along the fixed bay windows, picking up the materials and colours of the rest of the room. It blends perfectly into the whole while being delineated by a partition clad in a warm-toned tropical wall covering, and by a bespoke wine cellar that defines the reception area.
Our aim was to design a living space where each function — cooking, entertaining, relaxing — has its own area, while contributing to a single visual harmony. Villa Terra illustrates our bespoke approach: bringing materials, light and colour into dialogue to compose a calm, sophisticated way of life, deeply connected to its natural surroundings.
Interiors designed for what they make you feel
c.bom.interiors@gmail.com — +33 6 29 80 40 75
Bordeaux · Arcachon Bay · Paris · Morocco · Kuwait · International
© 2026 Cassandra Bommelaere Interiors — Legal notice — Privacy