
Kuwait City, Kuwait
Kuwait Villa
Location
Kuwait City, Kuwait
Type
Redesign & decoration
Design
Photorealistic 3D — Cassandra Bommelaere Interiors
A complete interior redesign and decoration project for a family villa in Kuwait. Two living rooms with distinct atmospheres, a powder room, an entrance and an outdoor area entirely rethought around a palette of natural materials — walnut, travertine and brass — respecting local culture and architecture. Discover this project in pictures.
-
The brief: To completely rethink poorly used, impractical spaces, where the furniture did not suit the scale of the rooms and the whole lacked identity and cohesion. Without touching the existing structure, we reimagined the villa as a blank page, keeping the identity of the materials and the style already present, and taking into account the geographical setting, the climate and the local culture. As with every project, our thinking started from the family’s lifestyle and real needs.
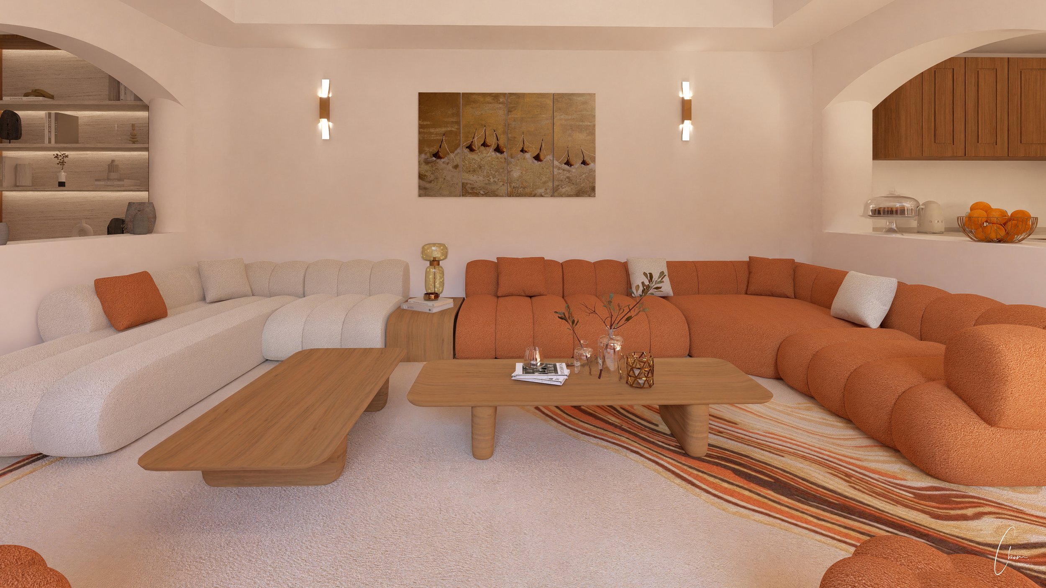
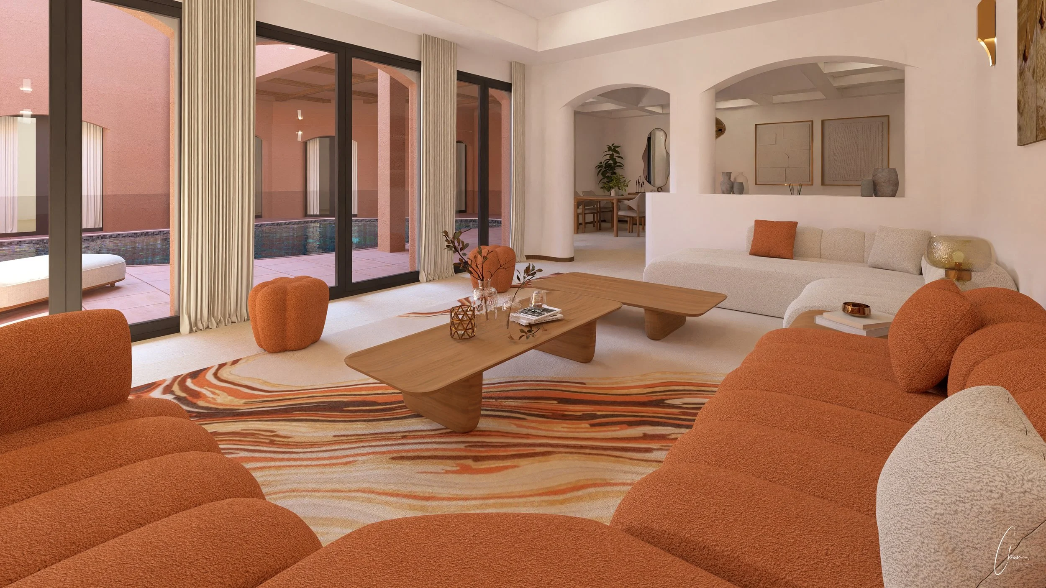
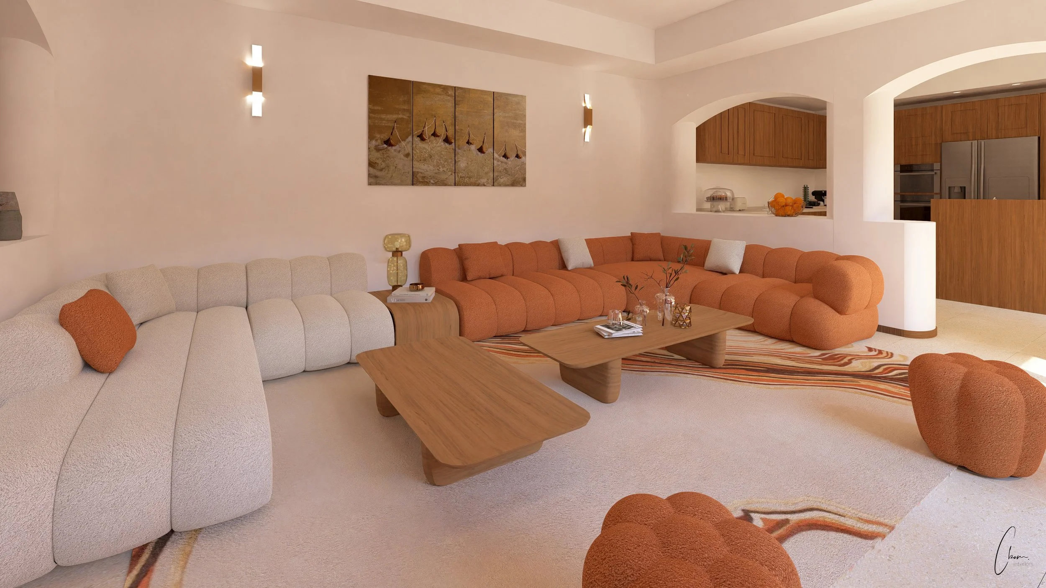
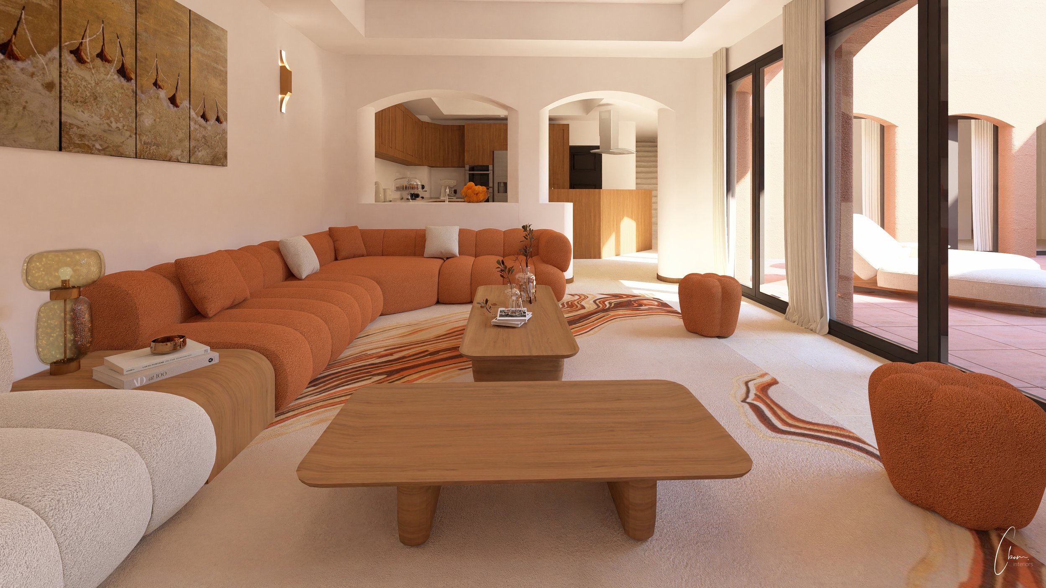
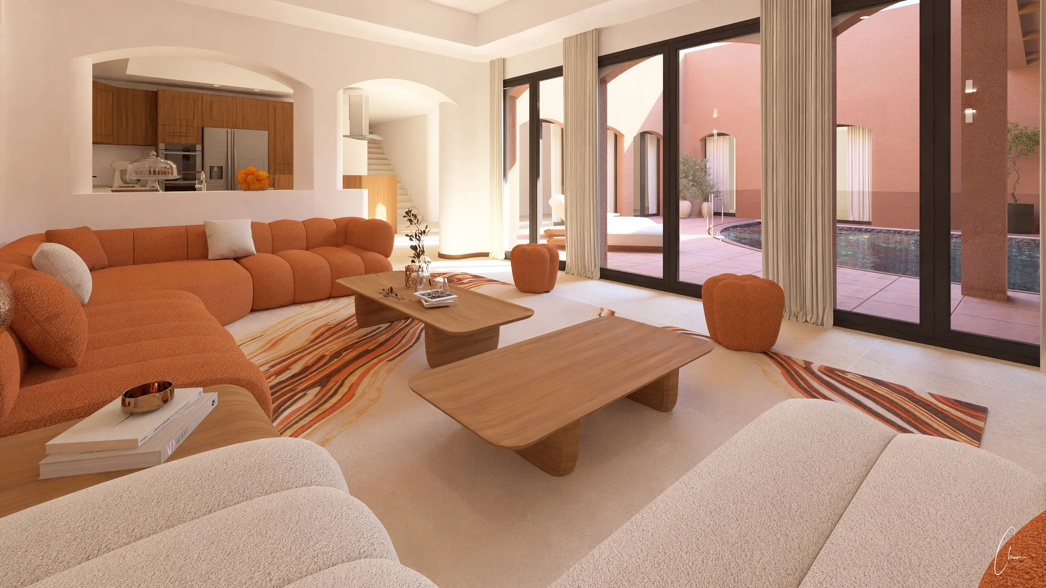
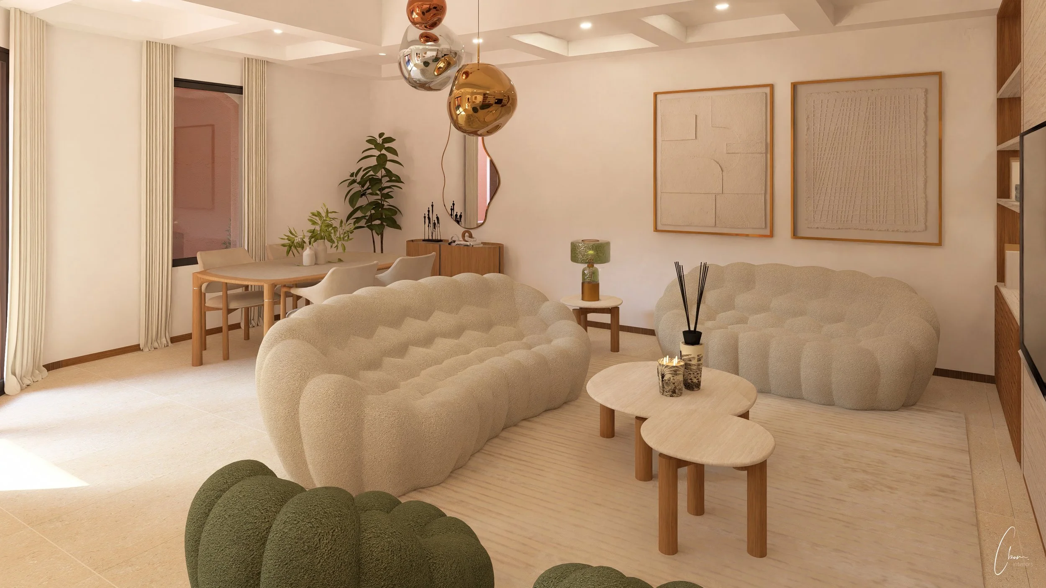
The first living room: was designed as a conversational space for receiving guests and relaxing during the day, facing the patio and the pool. The central wall, which blocked the view and the light, was opened into two glazed bays to create a real connection between inside and outside. The bespoke sofa follows the rounded corners of the room; split into two tones with a central walnut tablet, it brings breathing space and energy rather than an overwhelming block. The beige and terracotta tones, echoed in the rug and warmed by the walnut, converse with natural-fibre sheers — a common thread found in every room around the patio.
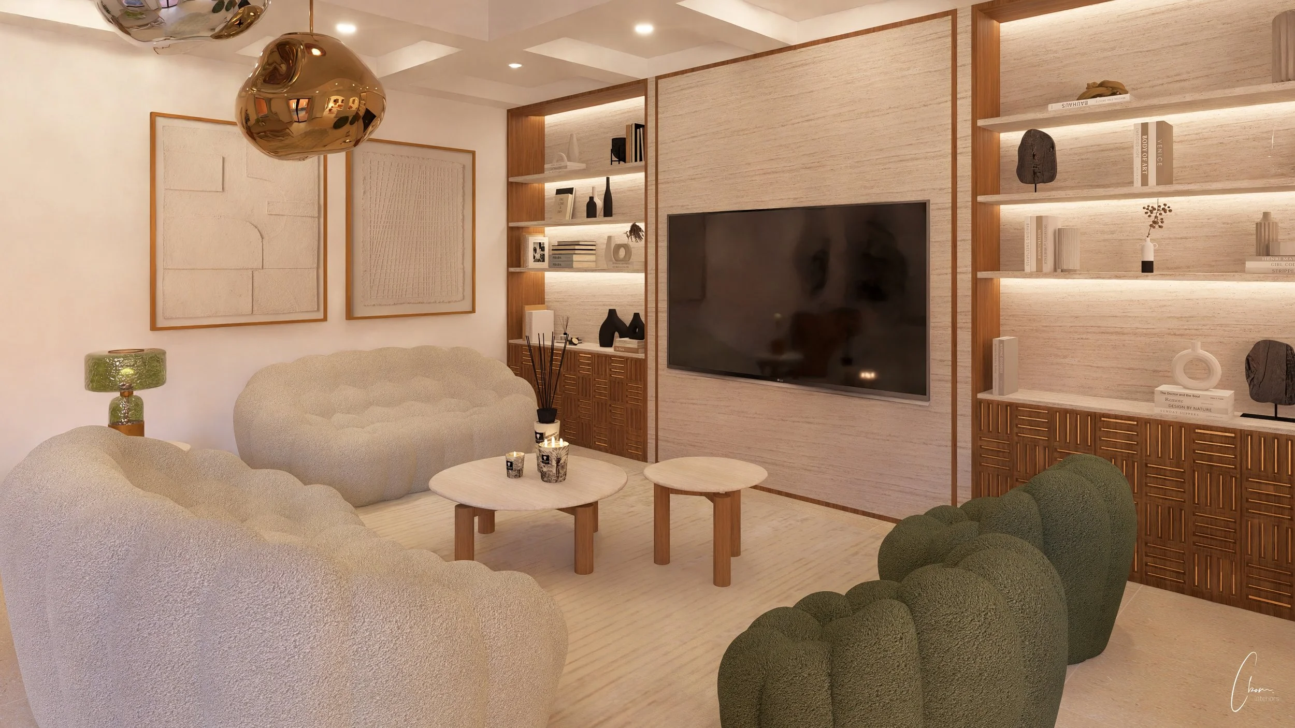
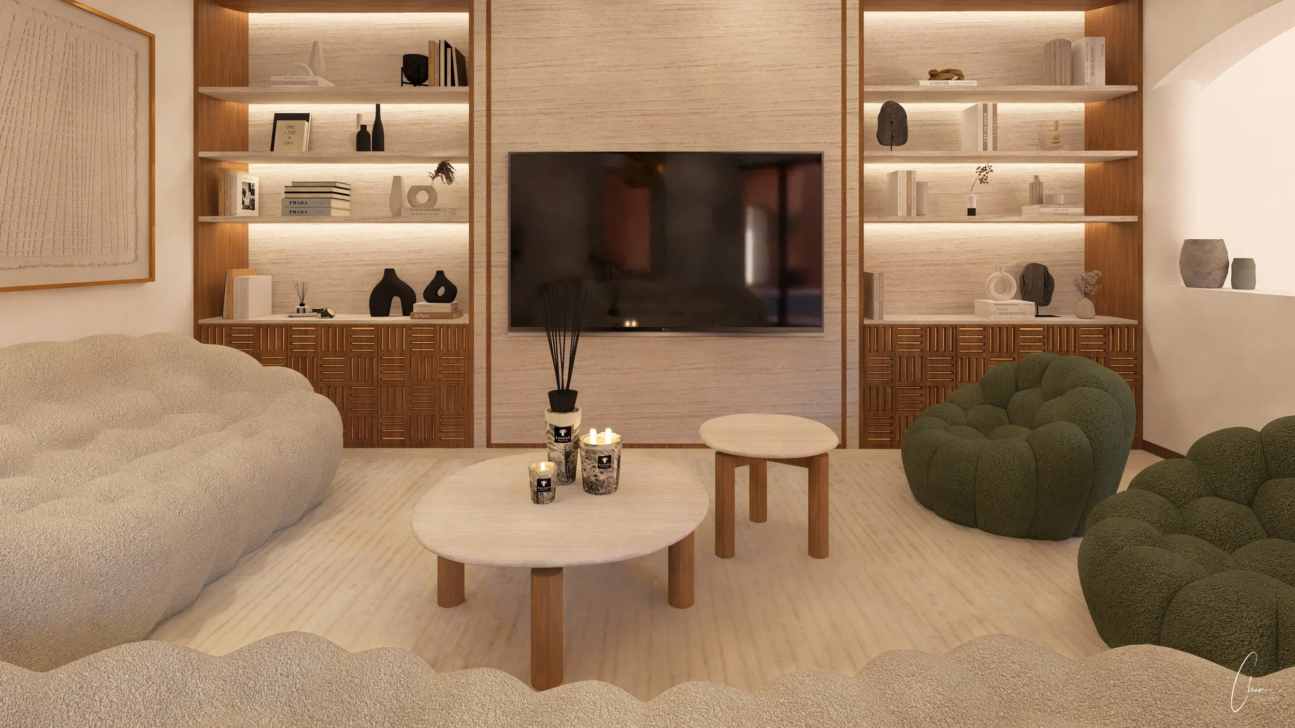
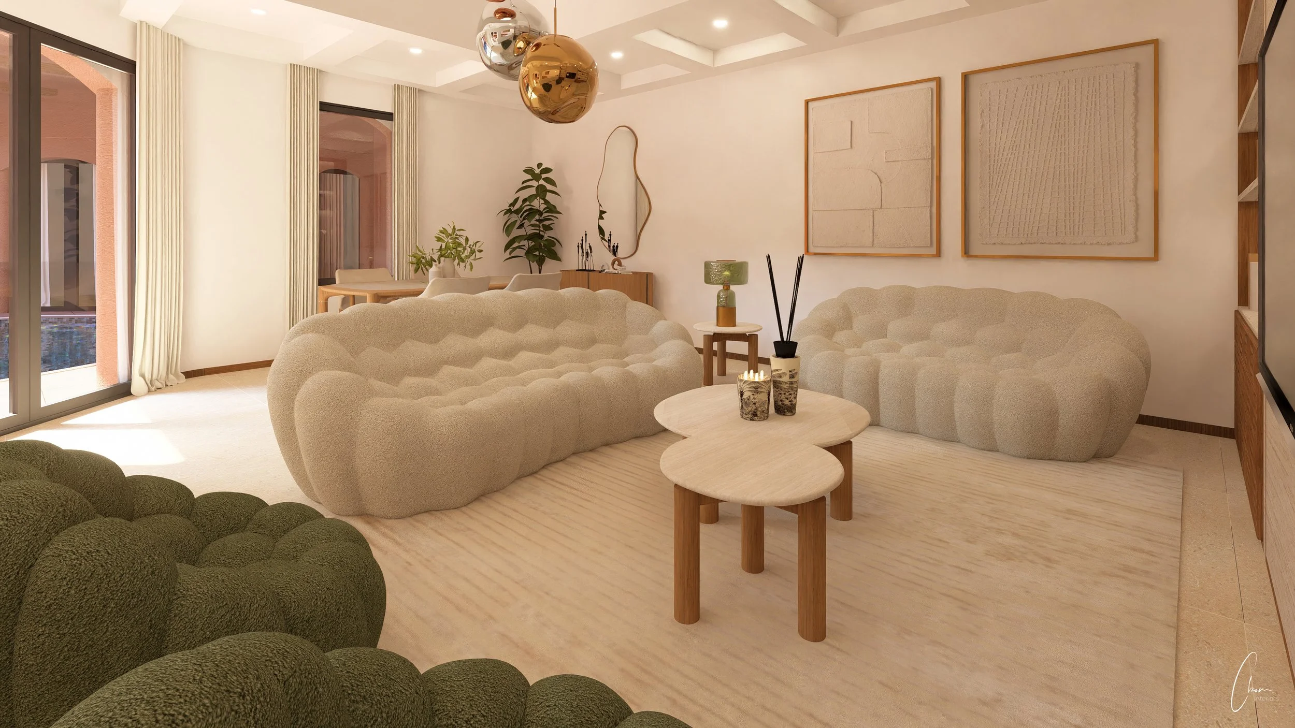
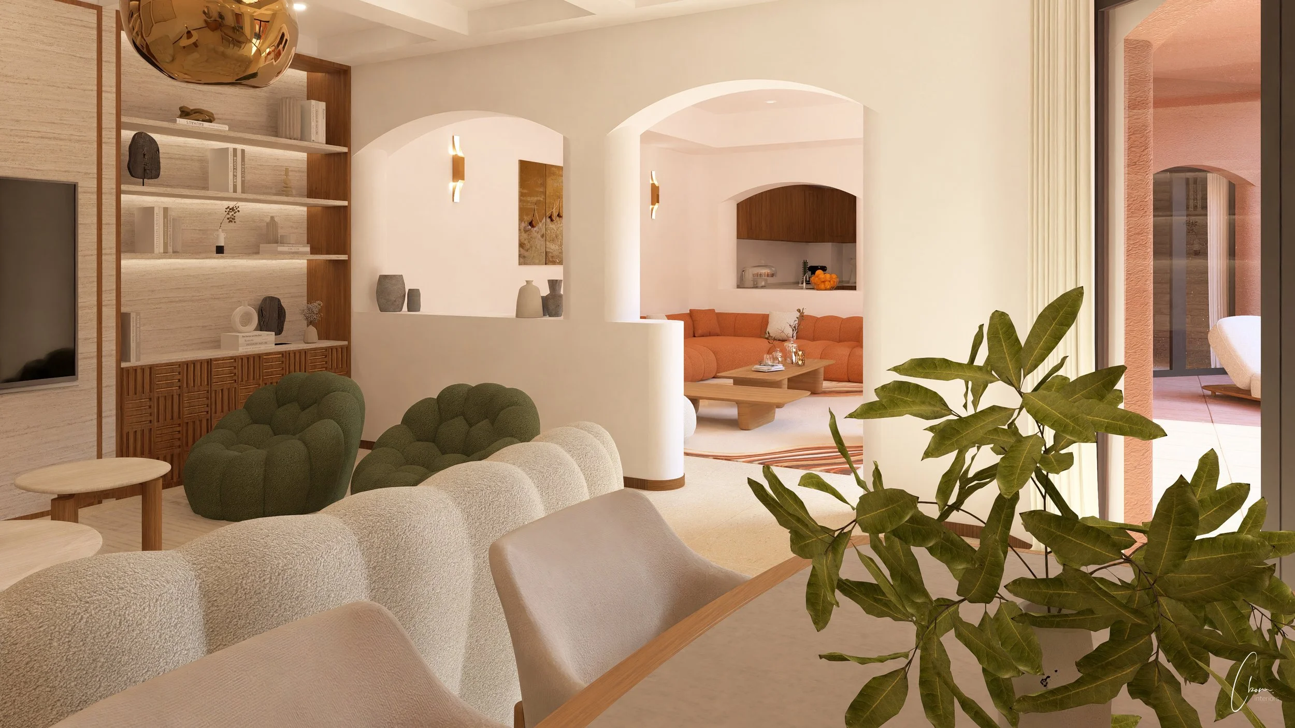
The second living room: dedicated to family TV evenings and a dining corner, is organised around a bespoke travertine TV unit with walnut shelves, whose cabinet patterns echo the balustrades and doors already present in the villa. Indirect lighting softens the atmosphere at the end of the day. The palette, in clay and beige tones inspired by the Mediterranean shores, echoes the codes of Kuwaiti vernacular architecture.
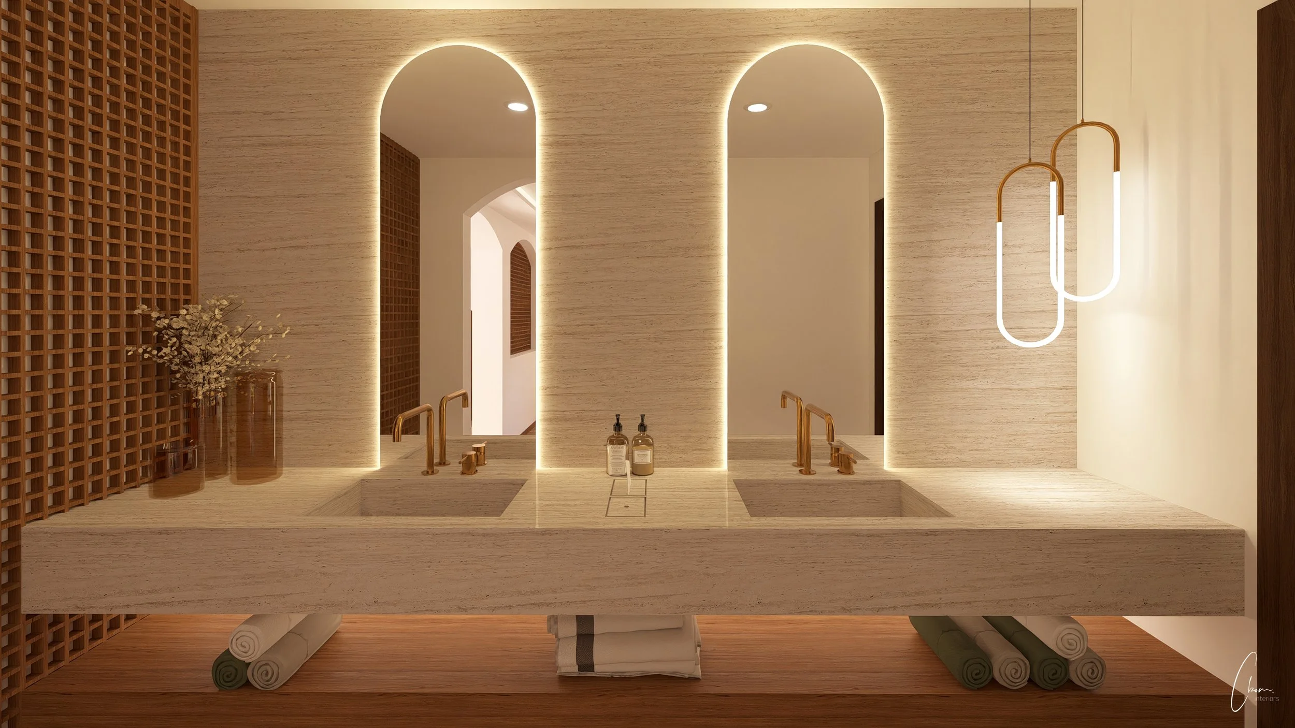
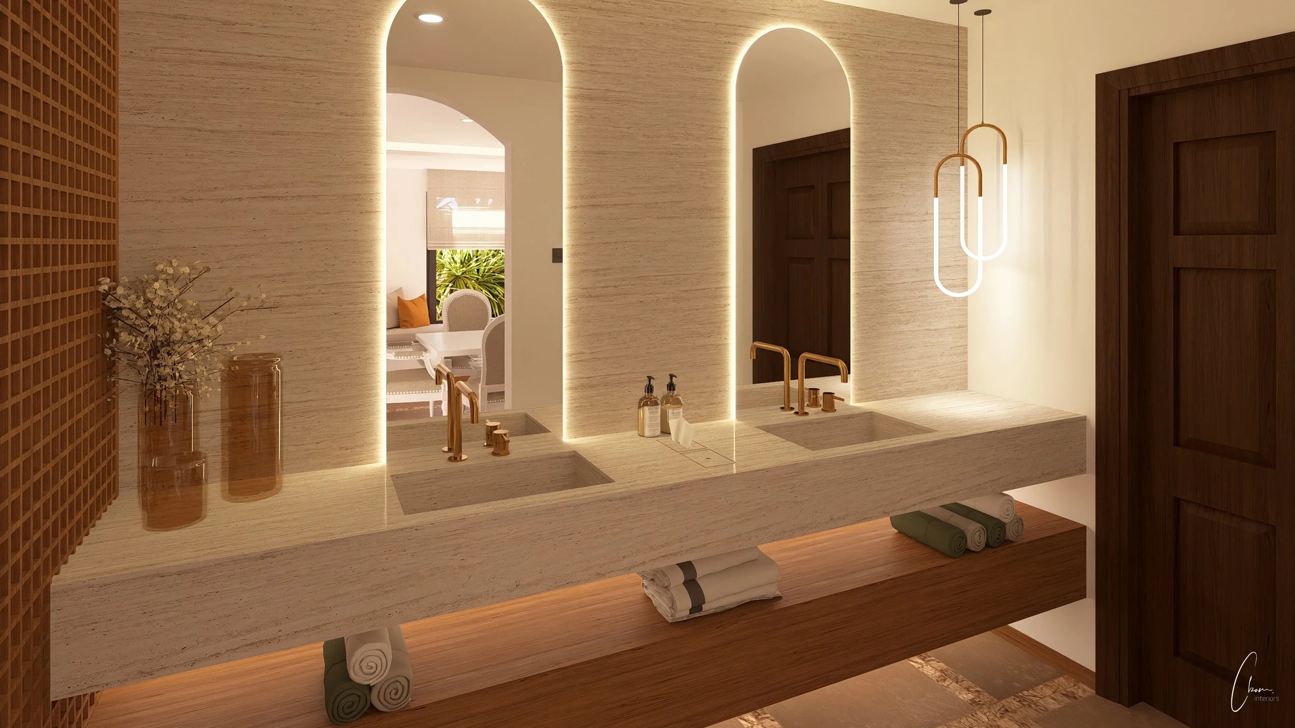
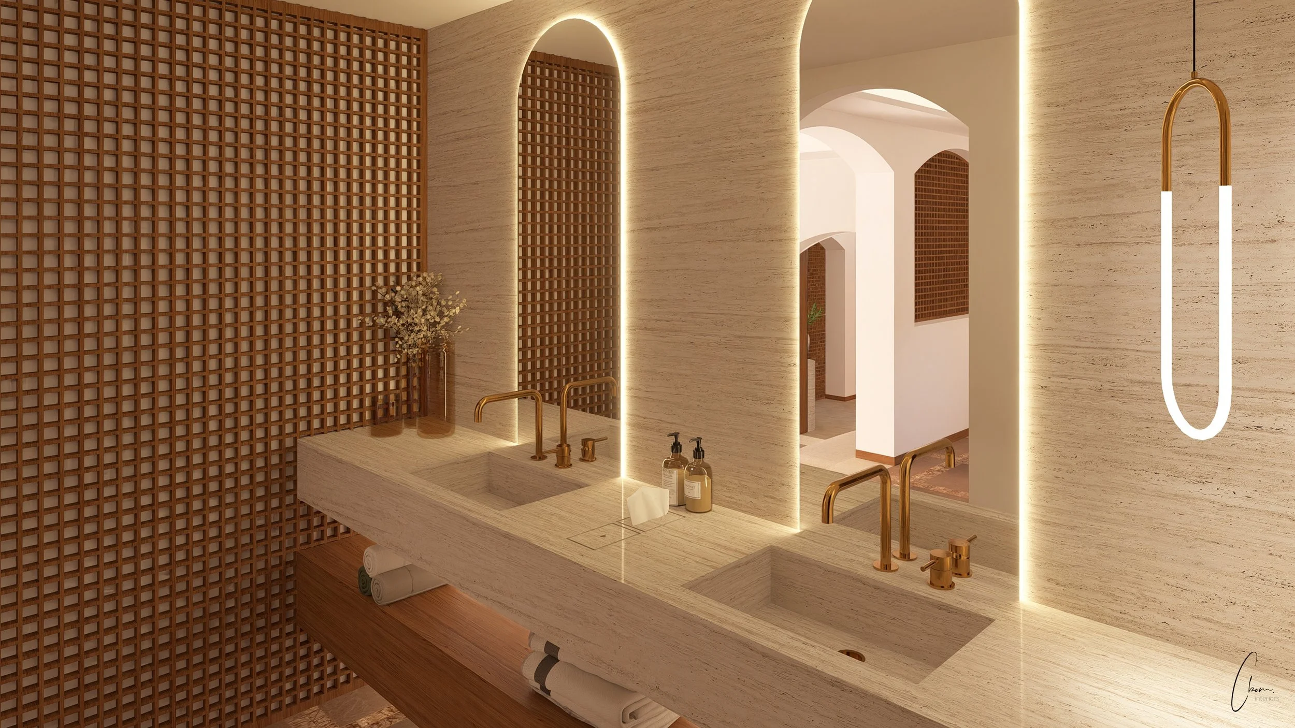
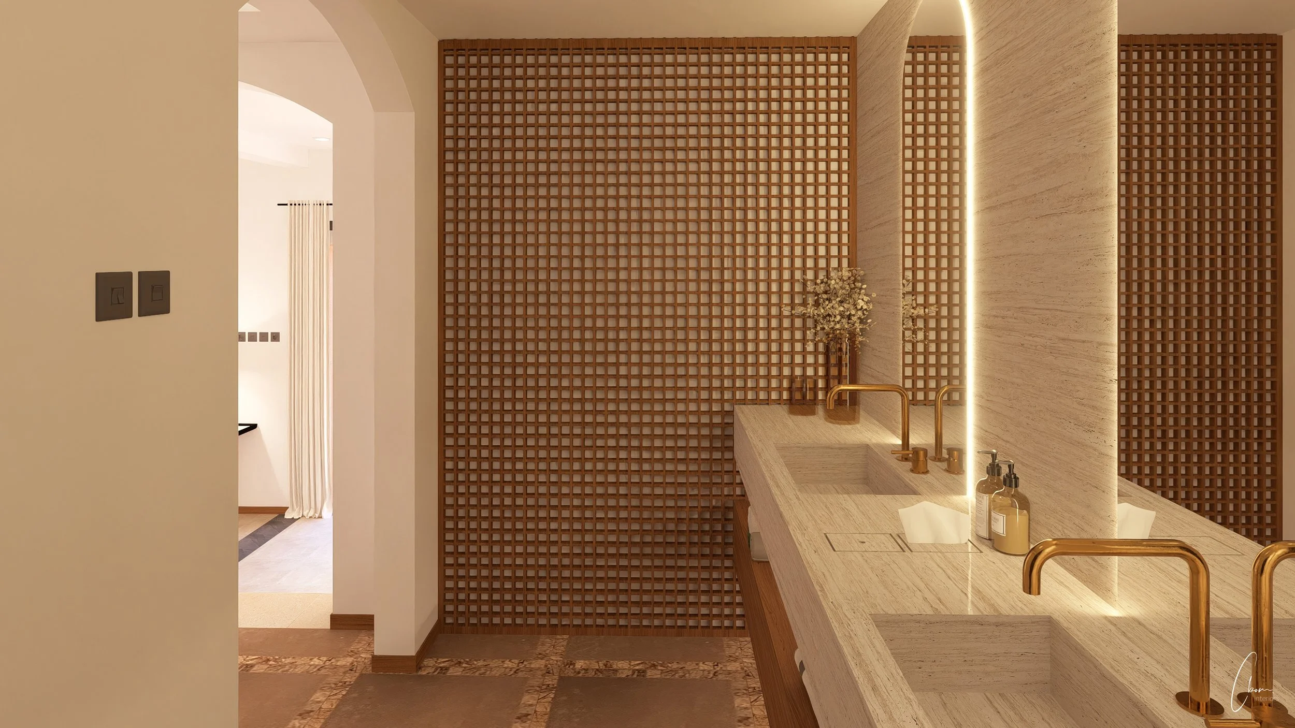
The powder room: was redesigned around a long countertop running the full length of the room, offering built-in storage and functionality while keeping the existing floor. Travertine, walnut and brass create an intimate atmosphere, extended by the mashrabiya that links it to the adjoining hallway.
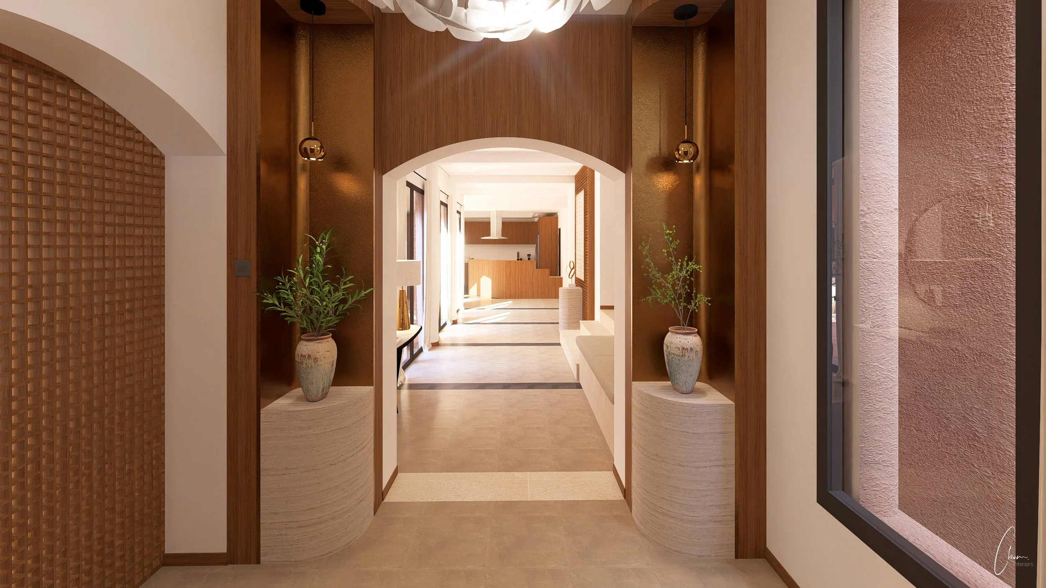
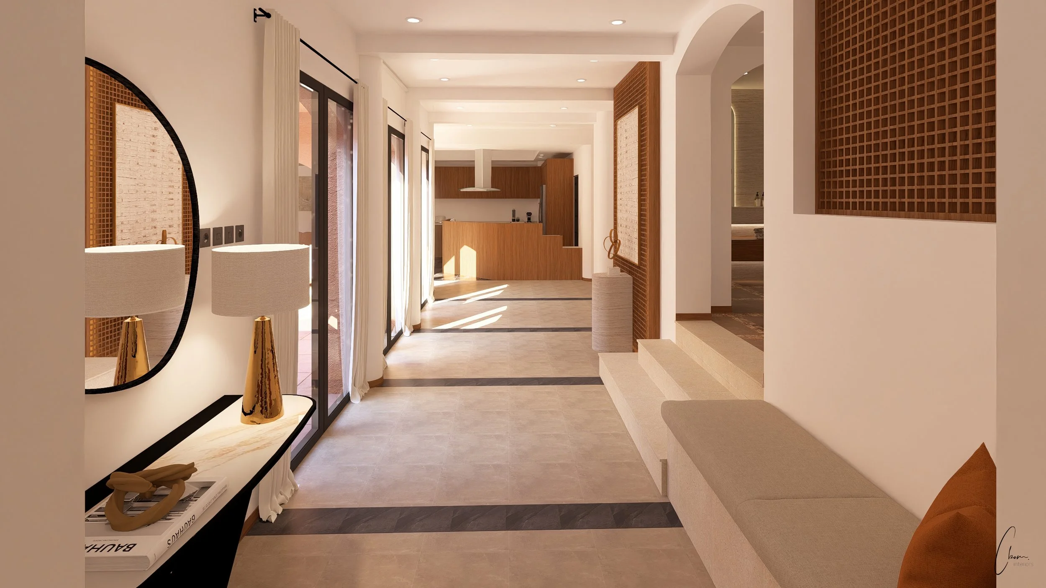
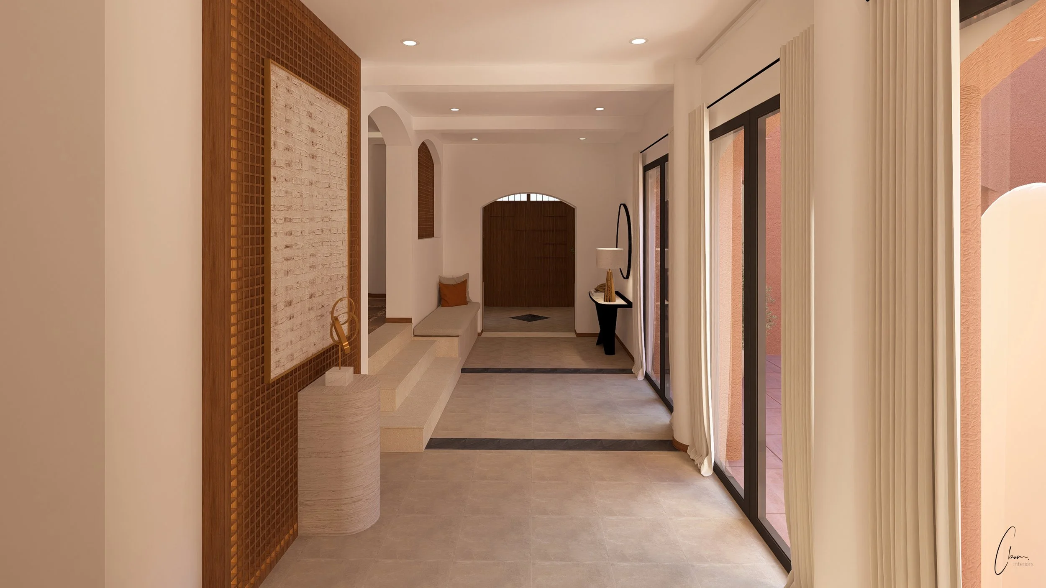
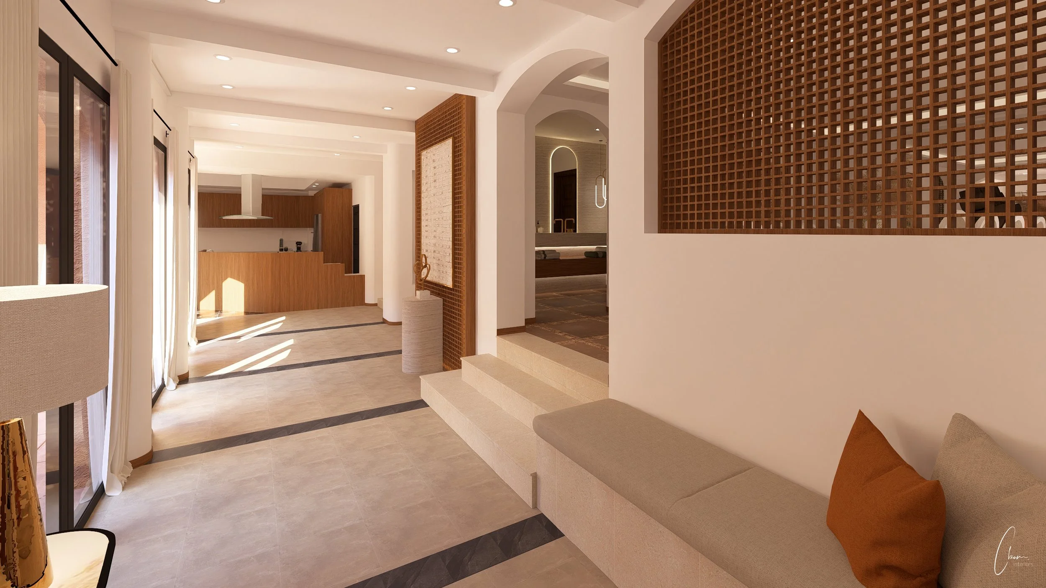
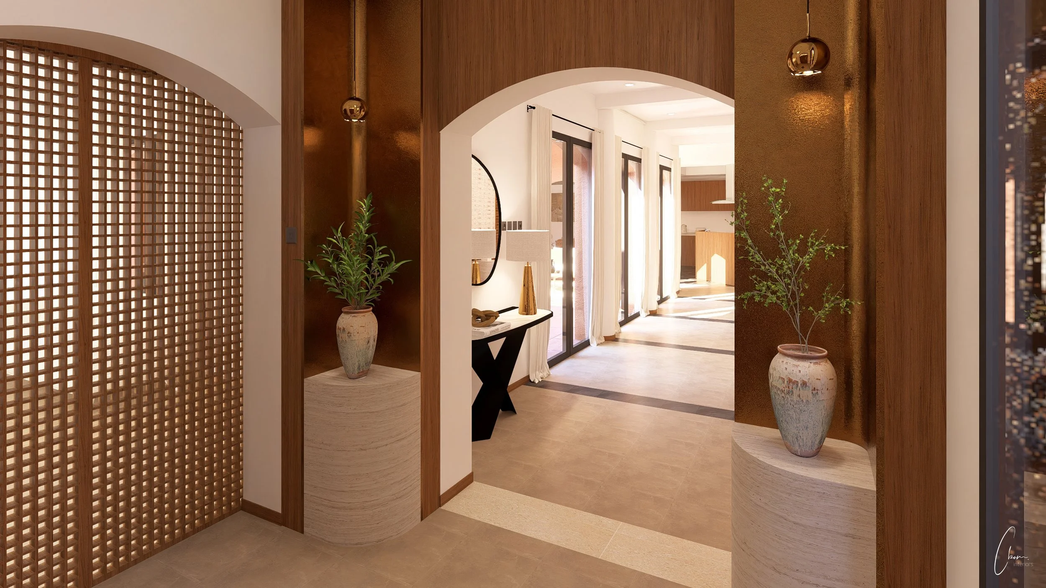
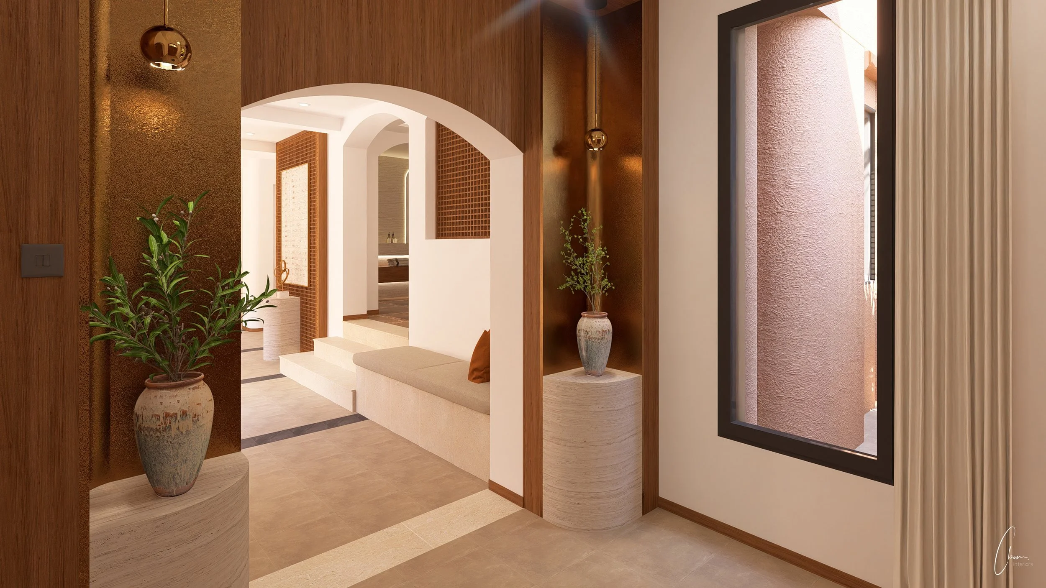
The hallway and entrance: regained warmth and identity thanks to wooden mashrabiyas, a bench reupholstered in the colours of the first living room, and a bespoke entrance cabinet in walnut, travertine and brass, designed to create a “wow” effect on arrival and announce the common thread of the whole villa.
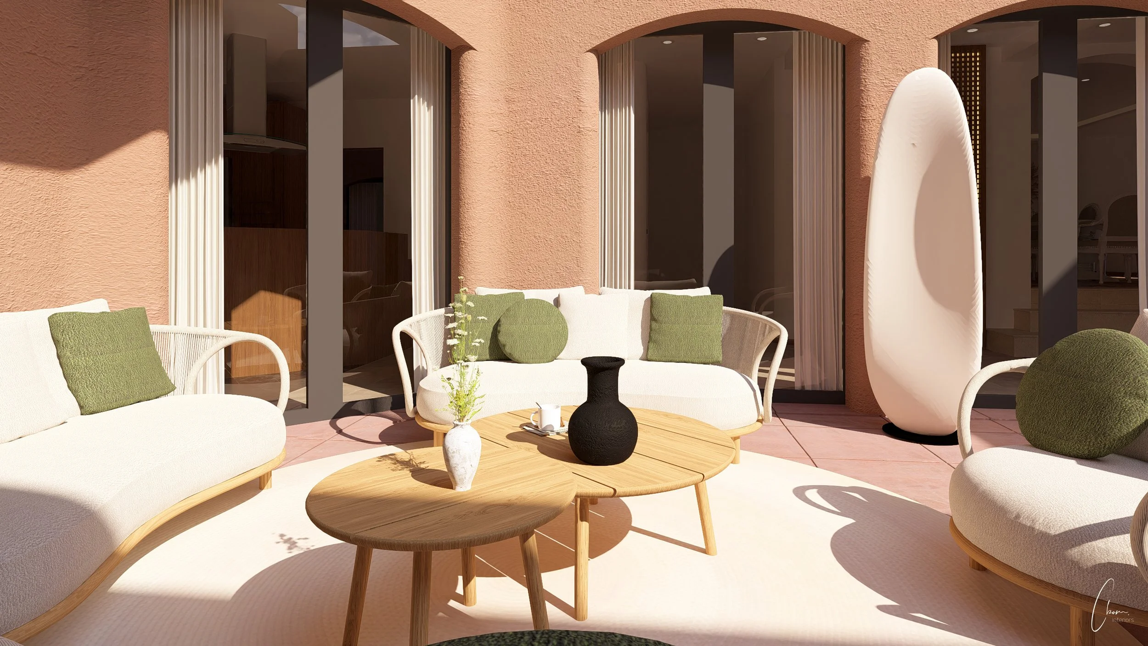
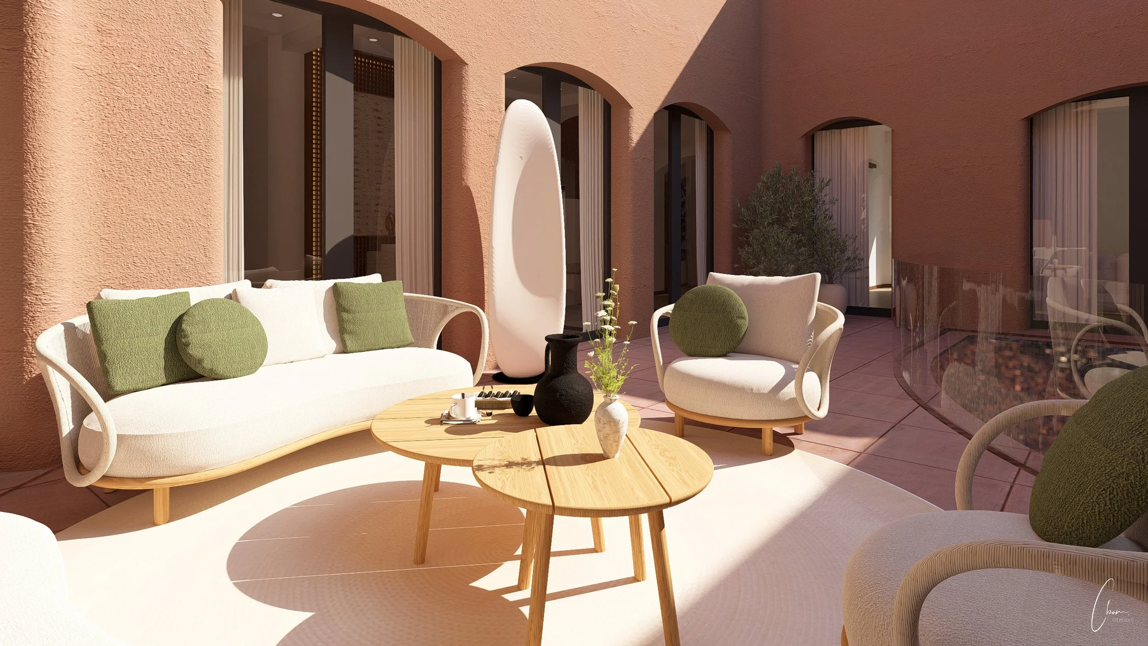
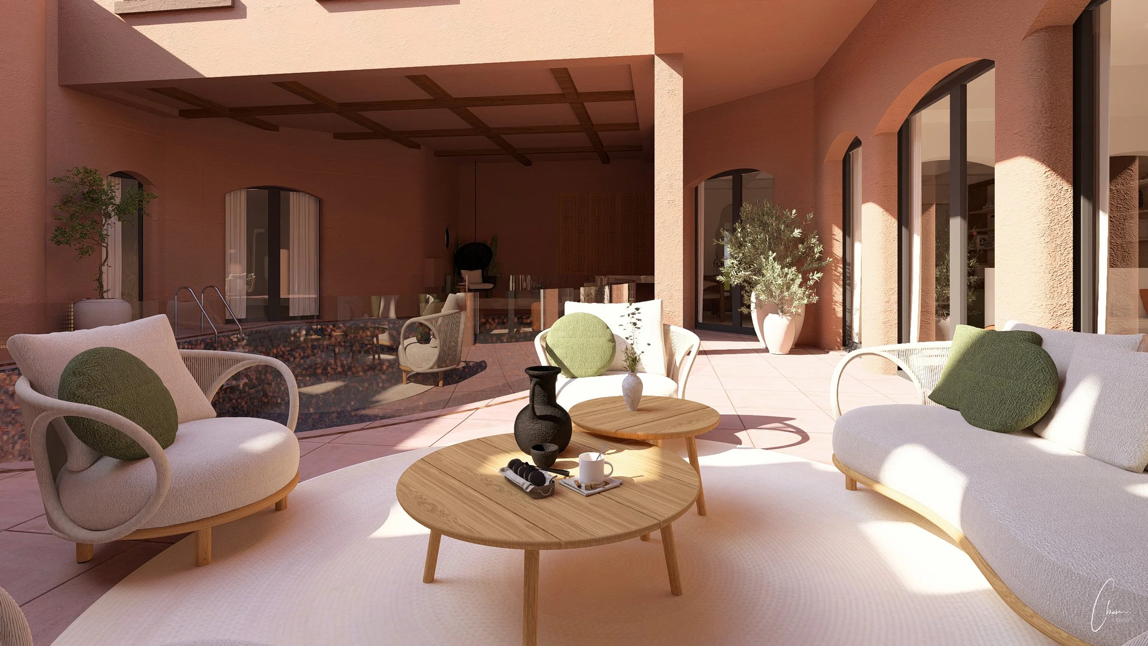
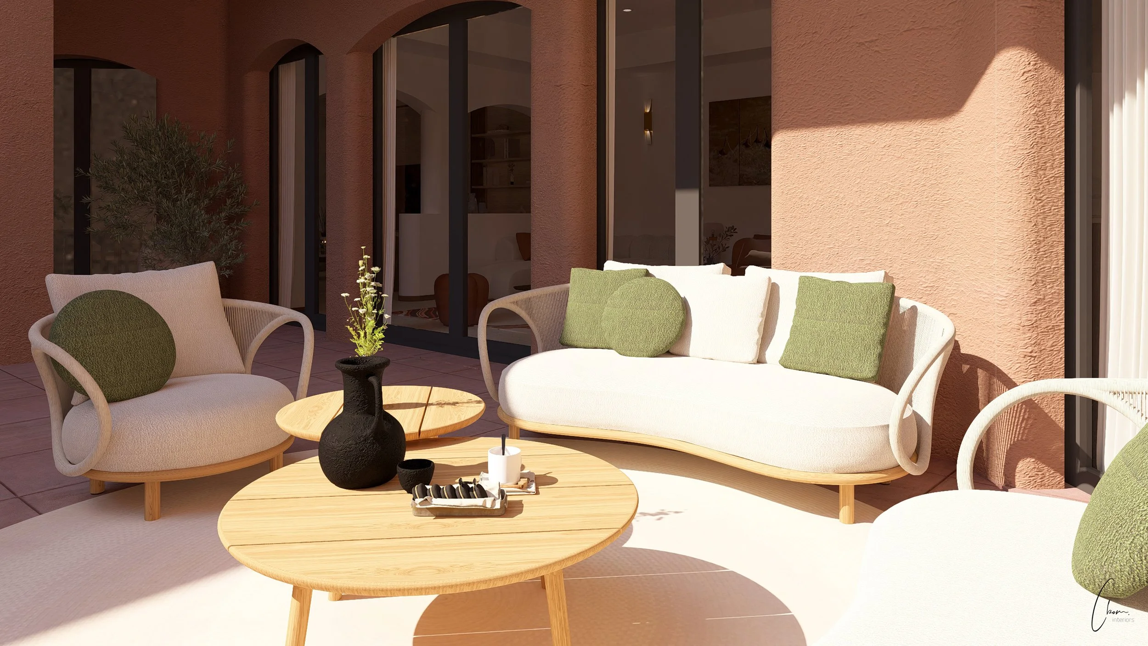
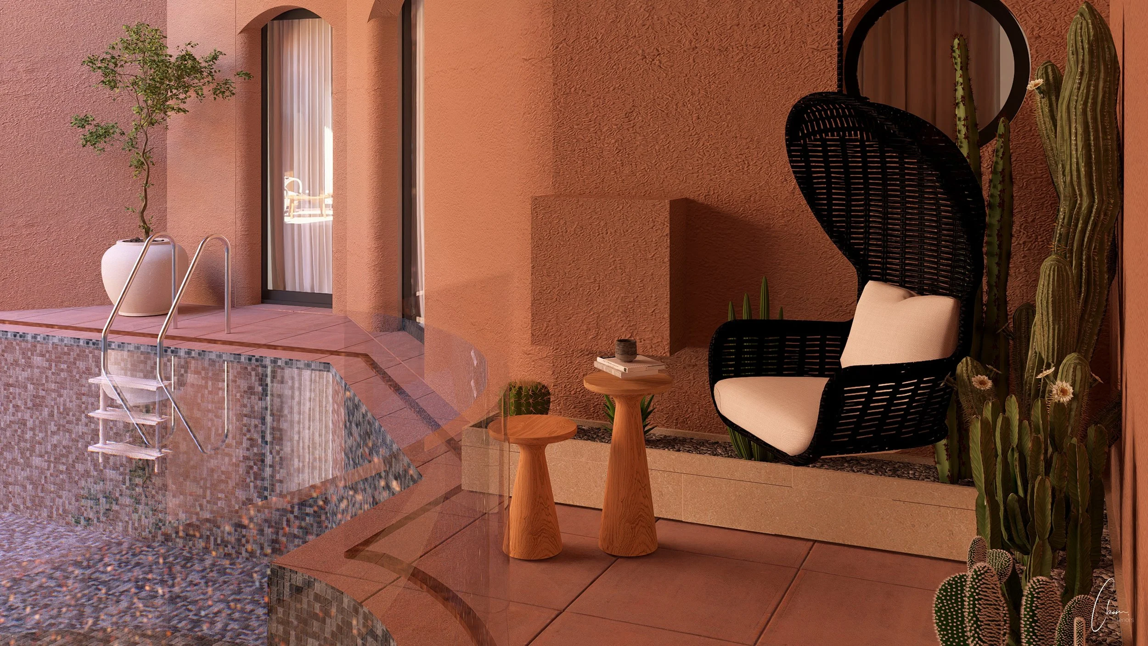
Outdoors: a new garden lounge with curved lines optimises circulation around the pool, while a more intimate relaxation corner, with a hanging chair and cactus planters, brings an unused space back to life, reinforcing the architectural identity of the place.
This high-end interior design project illustrates our bespoke approach: giving a place back its soul and a true identity, in harmony with its culture, its climate and the lifestyle of its occupants. A palette of natural materials — walnut, travertine, brass and touches of greenery — for a luxurious, warm and deeply coherent atmosphere.
First living room
Second living room
Powder room
Hallway & entrance
Outdoors
Interiors designed for what they make you feel
c.bom.interiors@gmail.com — +33 6 29 80 40 75
Bordeaux · Arcachon Bay · Paris · Morocco · Kuwait · International

© 2026 Cassandra Bommelaere Interiors — Legal notice — Privacy