
Gironde, France
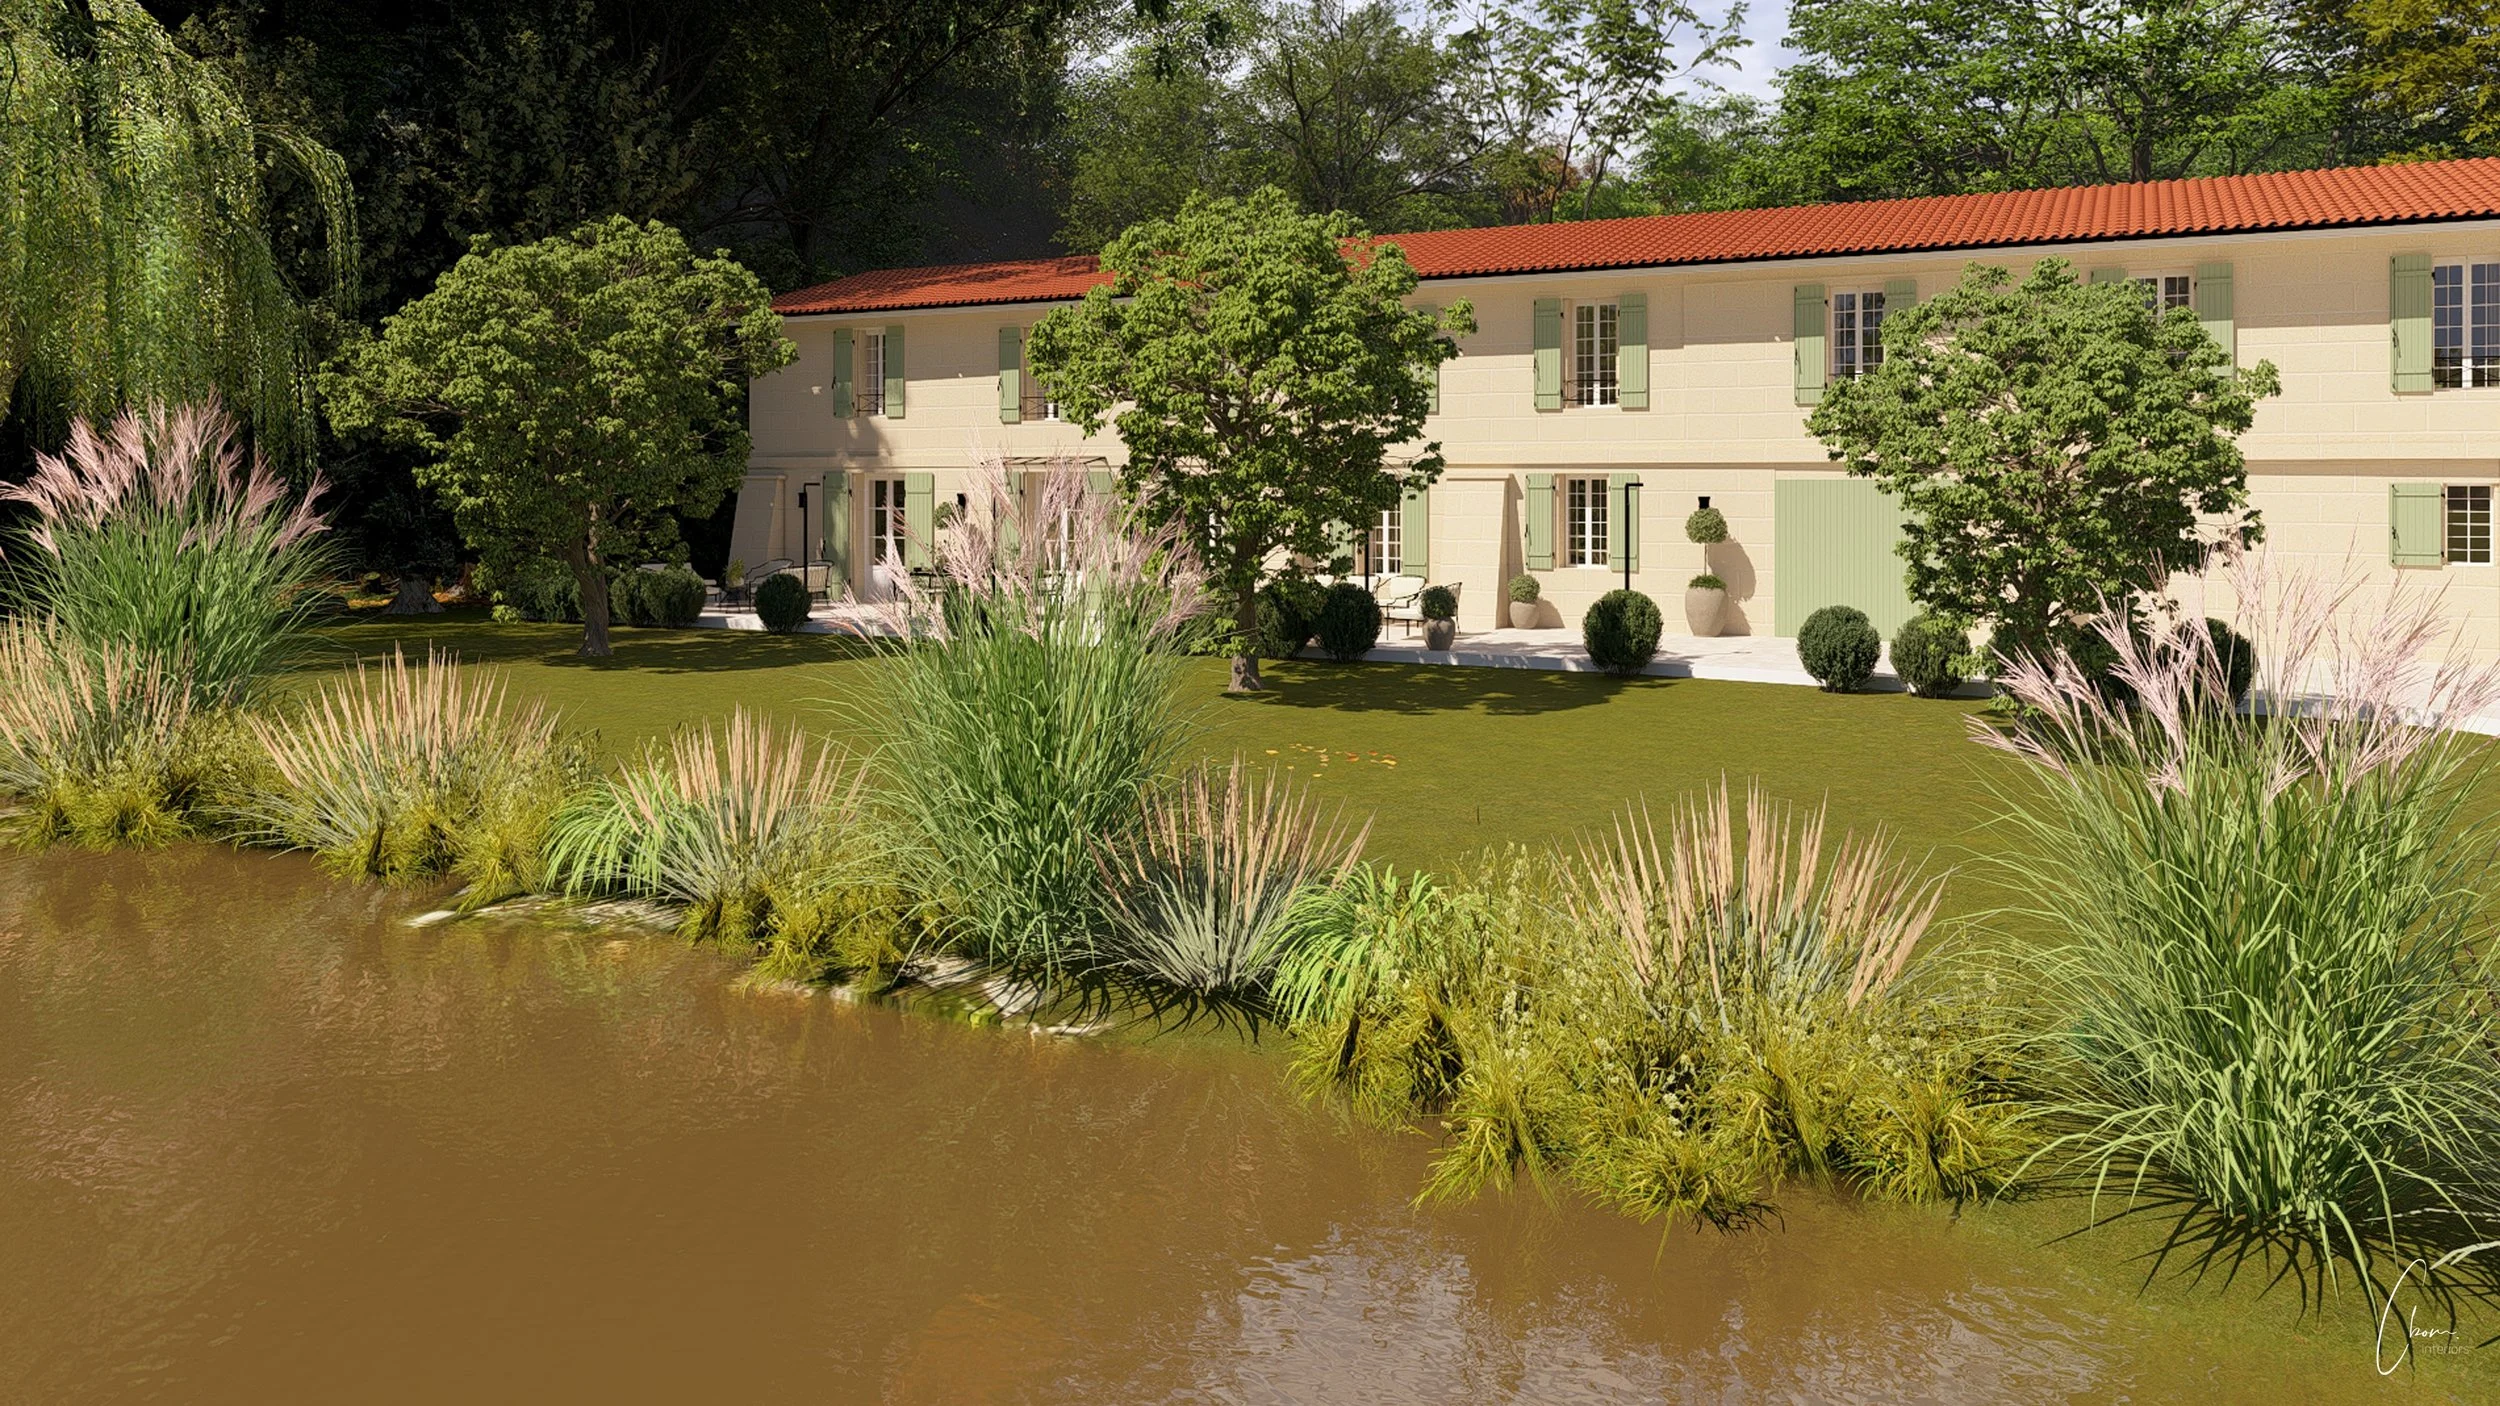
Heritage farmhouse on the Dordogne
Location
Gironde, France
Type
Renovation
Design
Photorealistic 3D — Cassandra Bommelaere Interiors
A complete decoration and interior design project for a farmhouse on the banks of the Dordogne, near Libourne, in Gironde. Across 266 m² over the ground and upper floors, this house of character was designed as a family second home, blending luxurious standing, French spirit and a genuine artistic scene. Discover this project in pictures.
-
The brief: This farmhouse on the Dordogne has been passed down through our clients’ family for several generations. Living abroad and regularly visiting France, they wished to give it a renovation worthy of its history and turn it into a family second home, ideal for welcoming children and close friends during their stays. The mission: to handle all the decoration, the selection of furniture, artworks and decorative pieces, through to overseeing the reception of furnishings and the precise placement of wall lights and paintings. The challenge was to bring luxurious standing to this old stone building while preserving the soul and identity that come from its family history. Lovers of fine art, the clients wanted a genuine artistic scene perceptible in every space. Walnut, brass and natural materials form the common thread of the whole project.
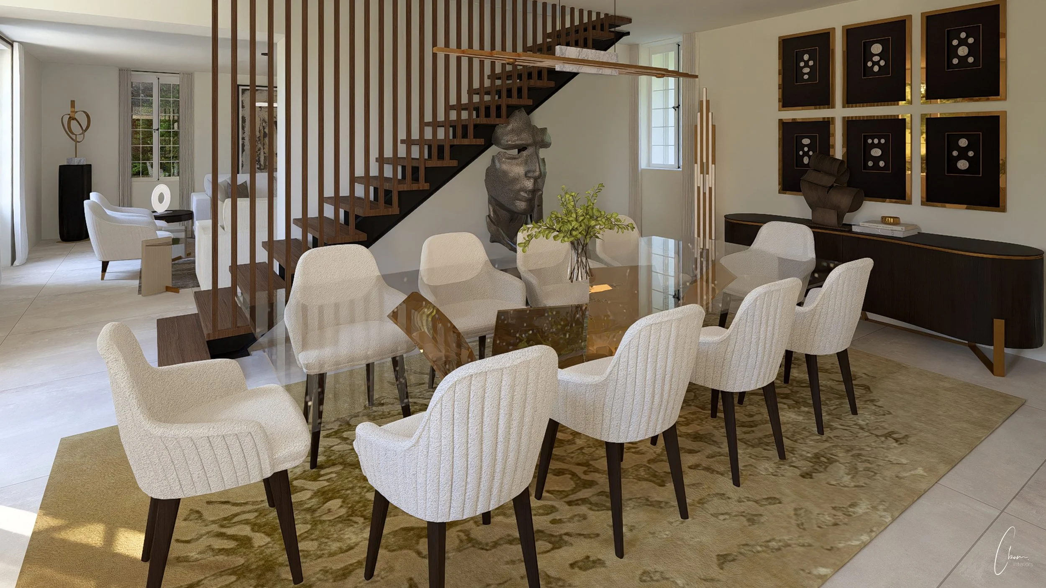
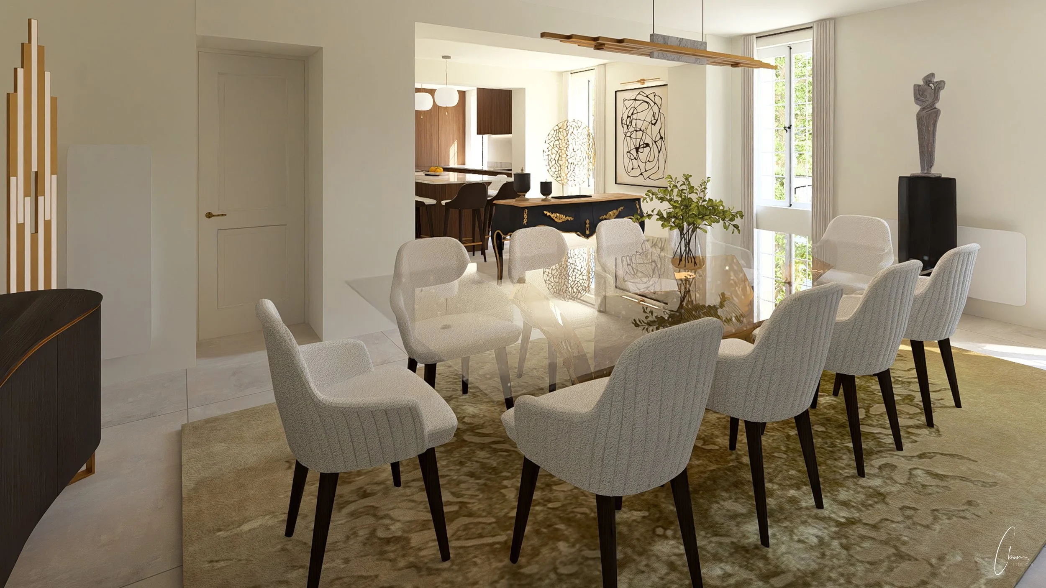
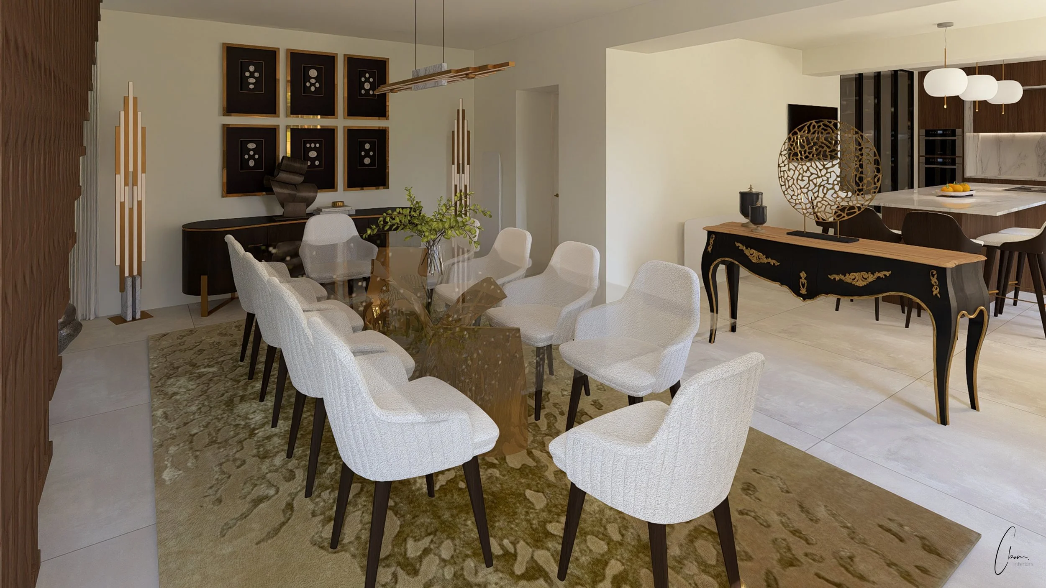
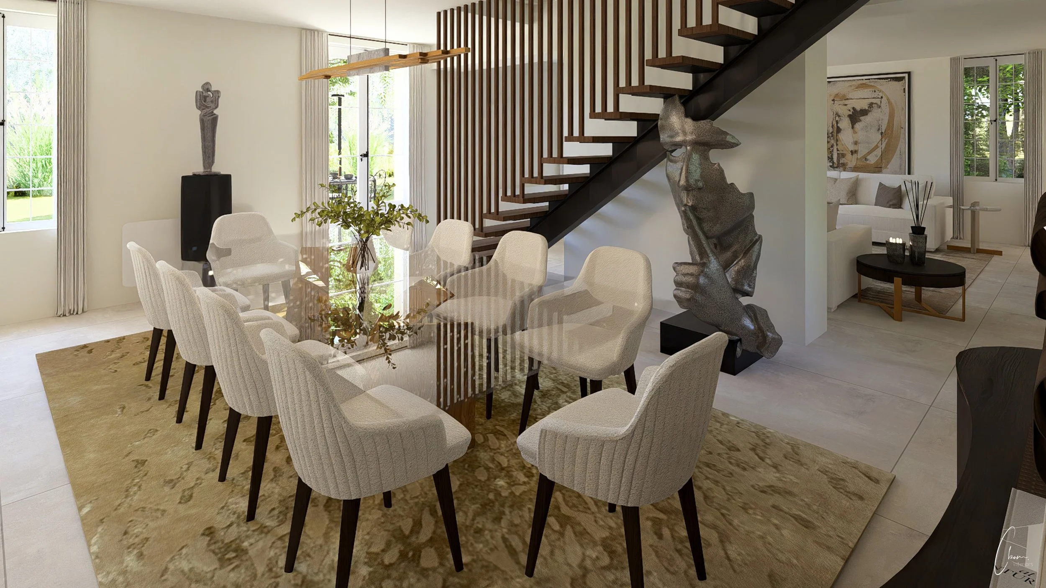
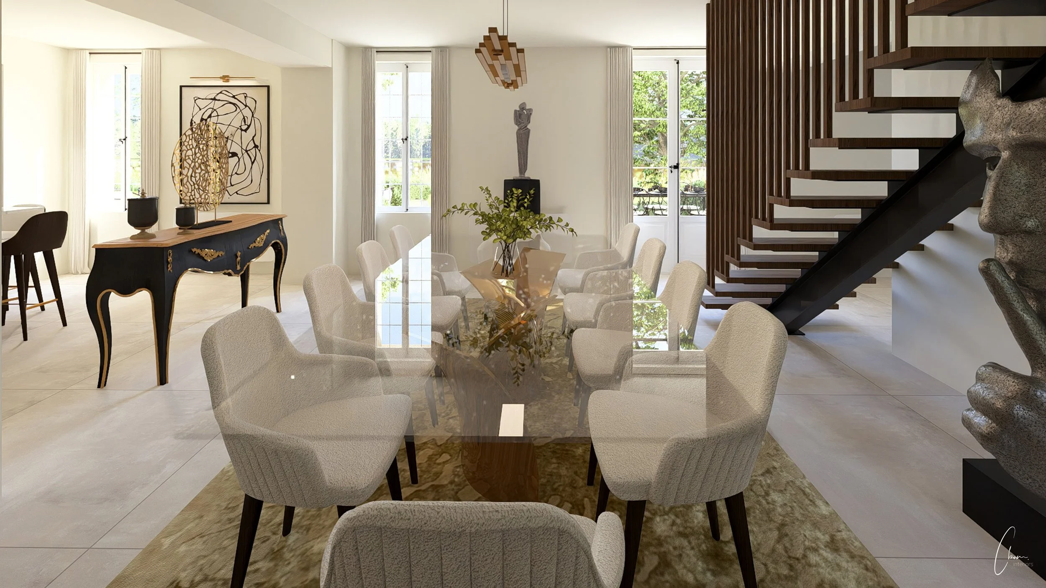
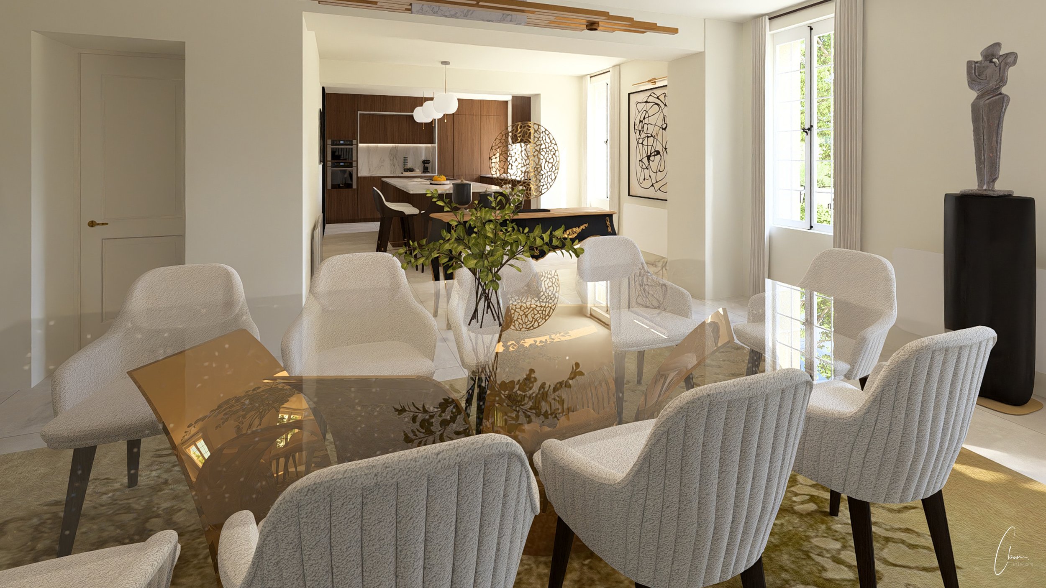
The dining room: is organised around a large 3-metre reception table, conceived as a true sculpture: a glass top, visually lightened, resting on a central base in brass-coloured metal mesh. A sideboard in darker tones provides contrast and hosts a large painting, giving the whole the allure of an elegant reception room able to gather many guests.
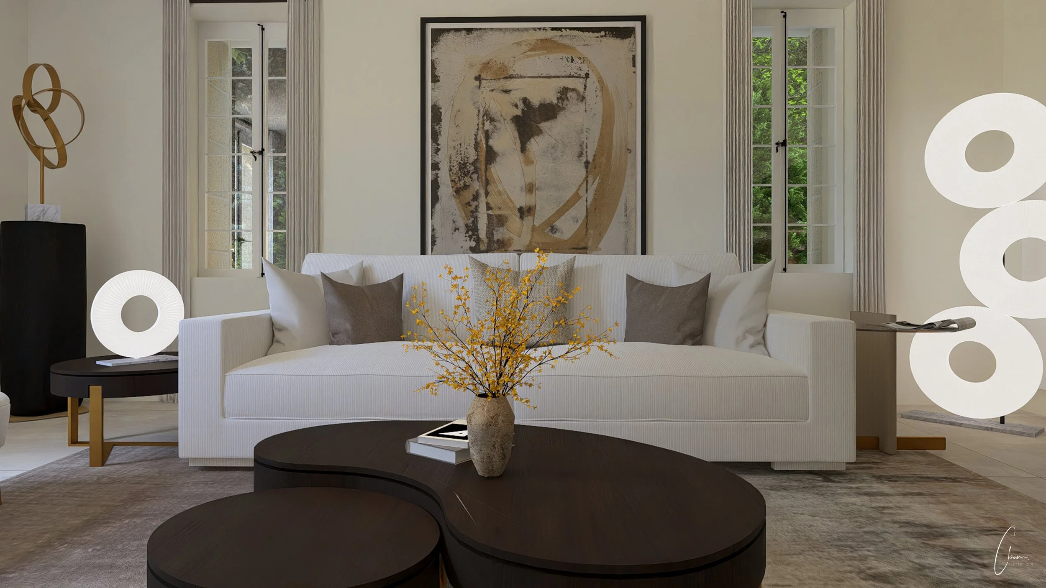
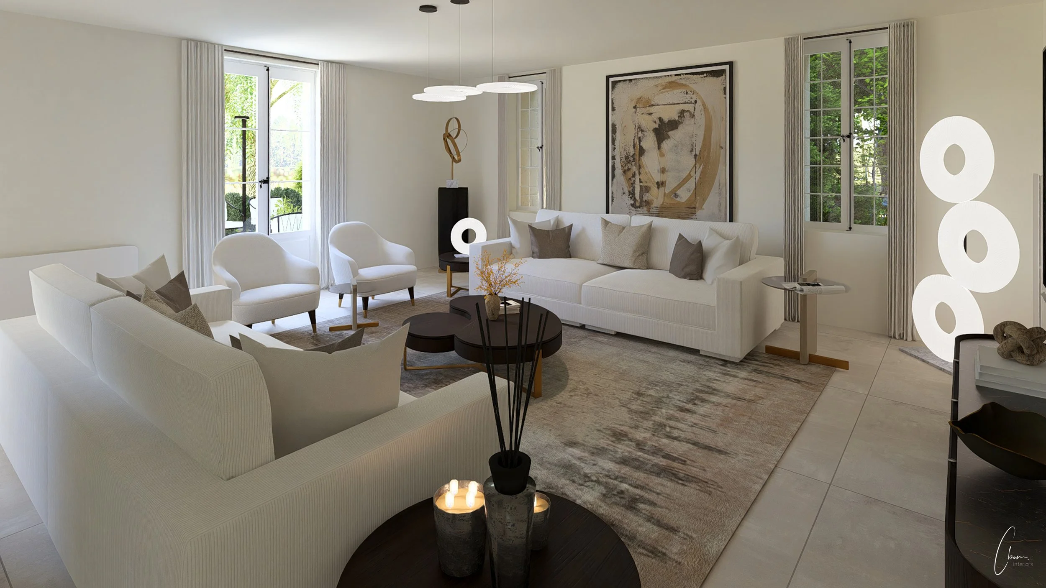
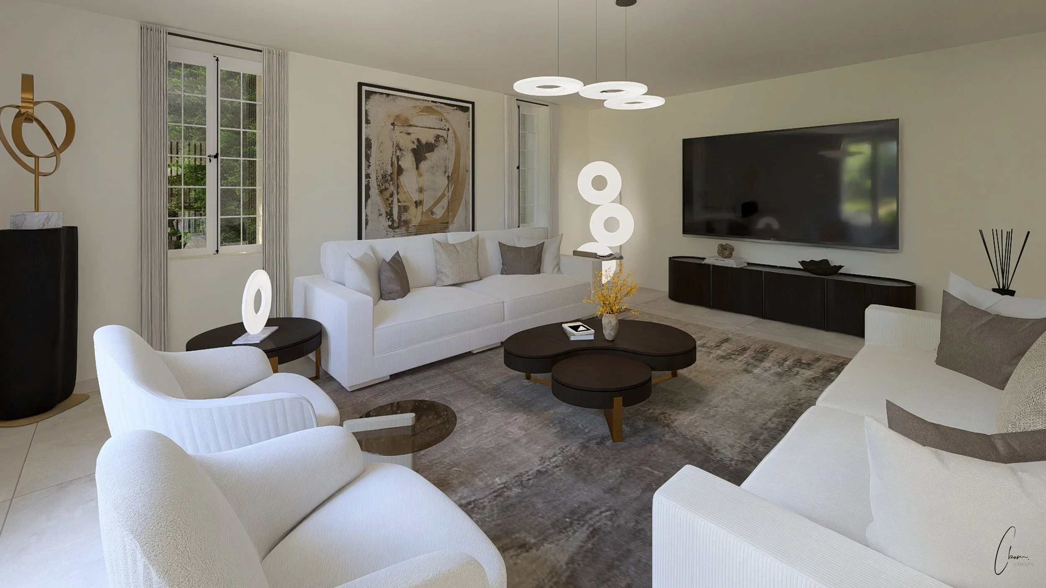
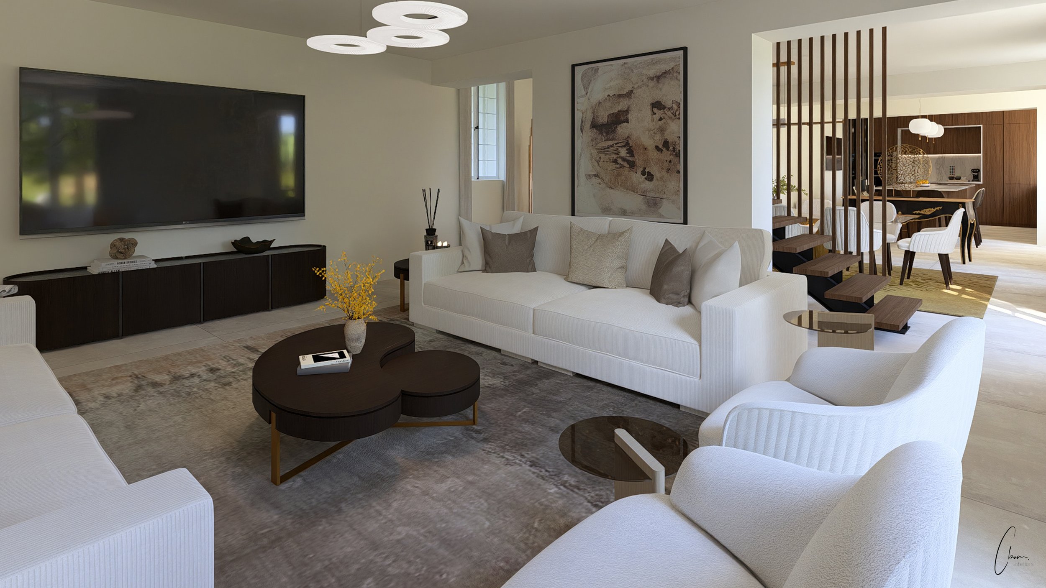
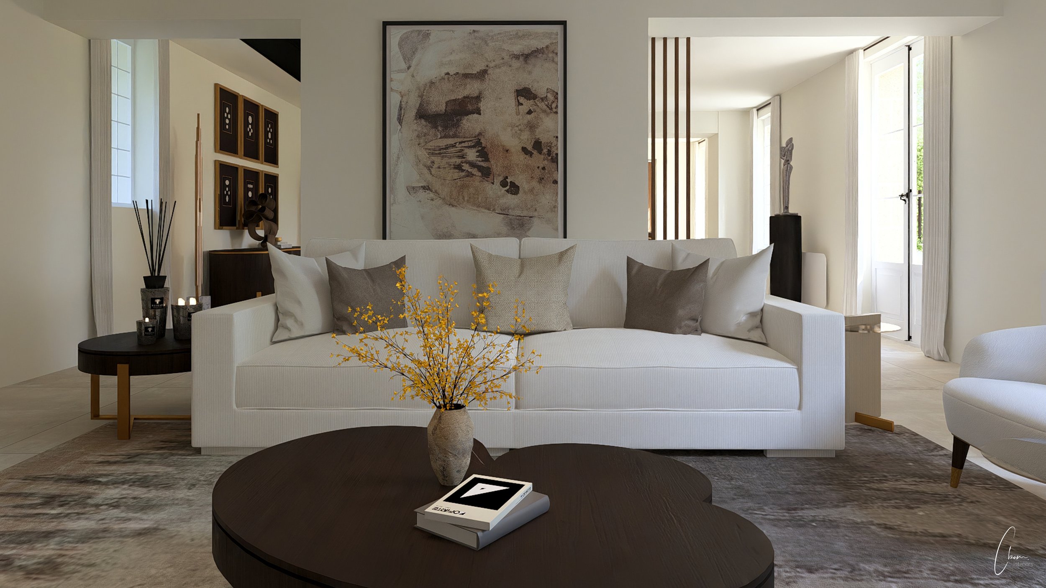
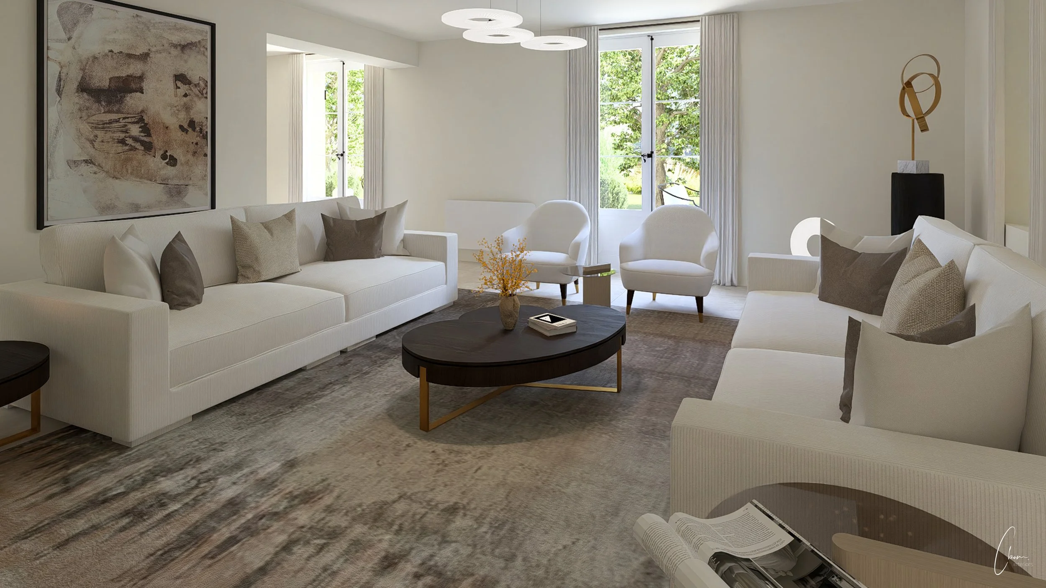
The living room: plays on light tones to preserve the full volume of the room and capture the outside light. Several sources of accent lighting create a warm atmosphere at the end of the day. A perfect space for conversation with friends as well as for relaxing in front of the television.
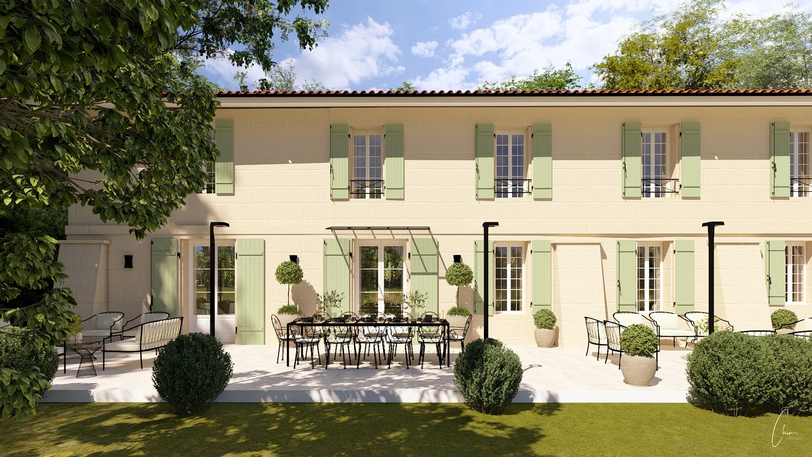
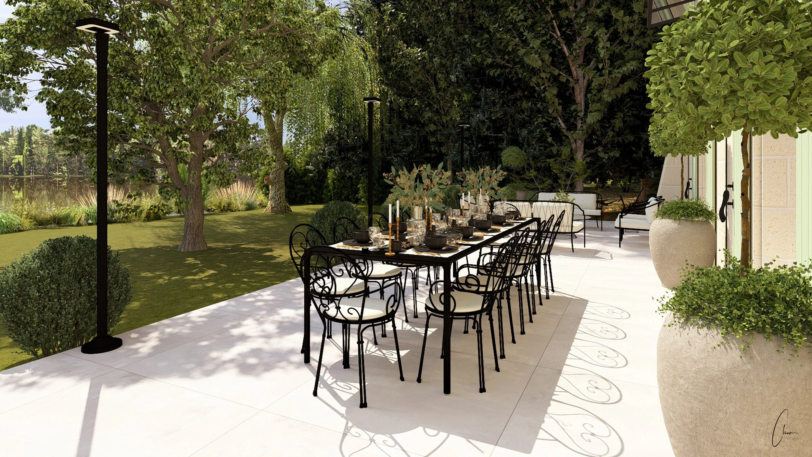
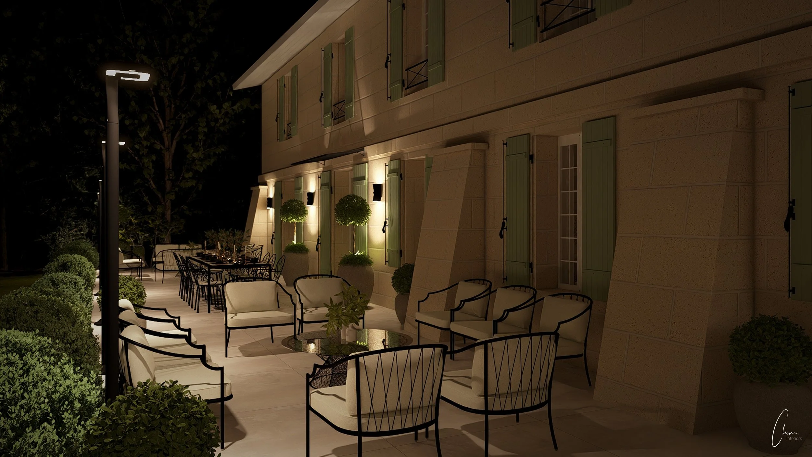
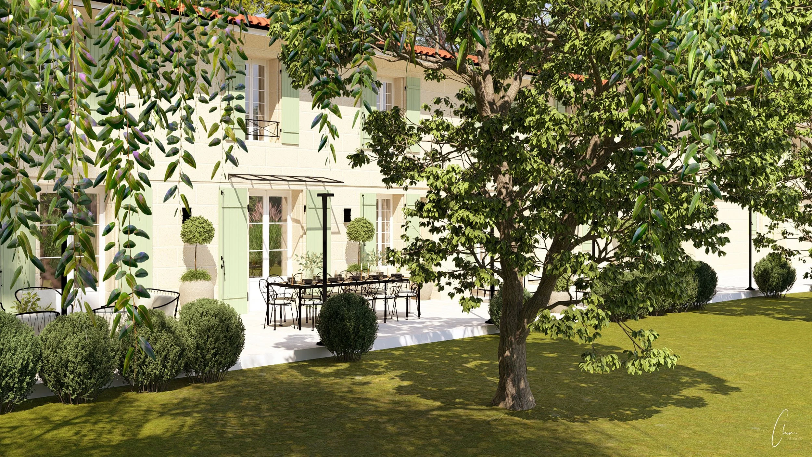
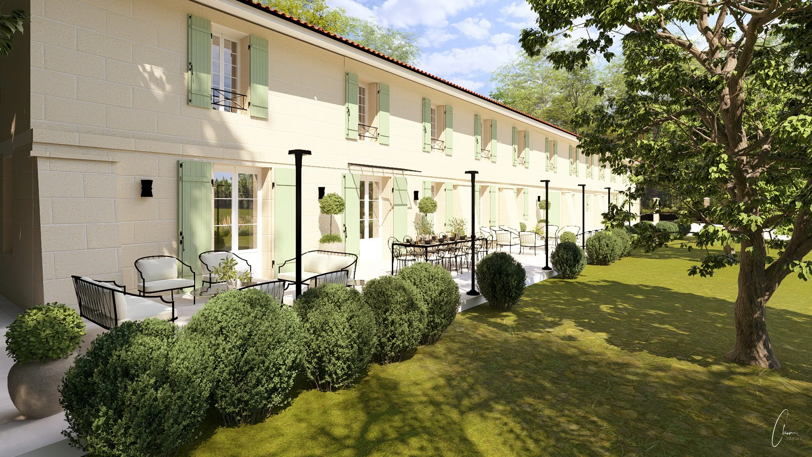
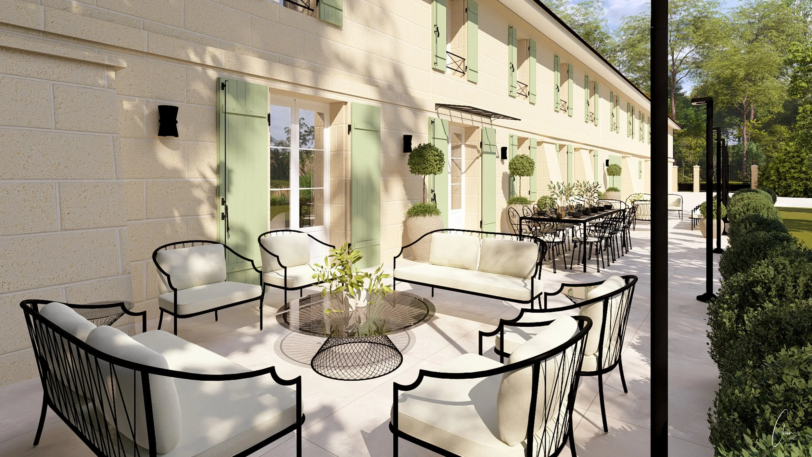
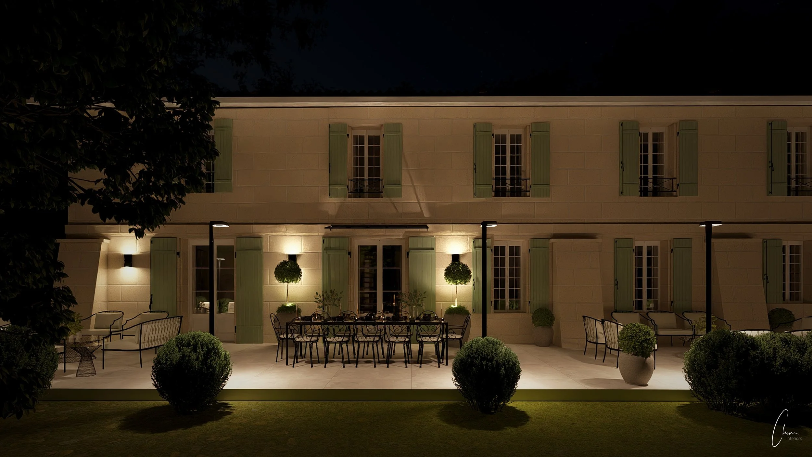
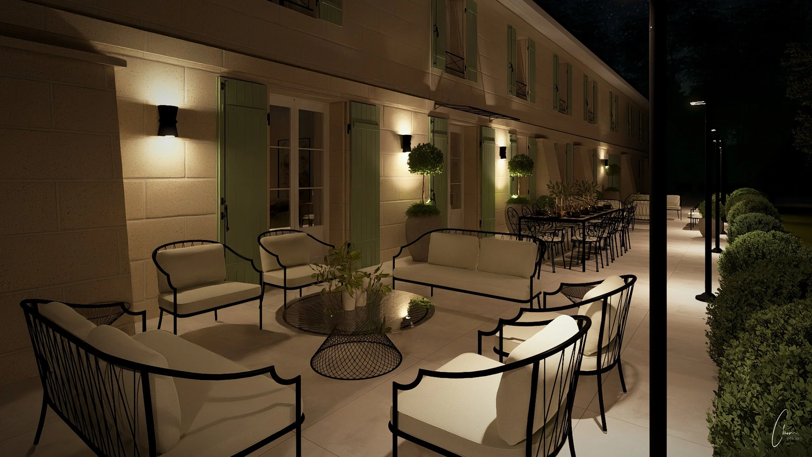
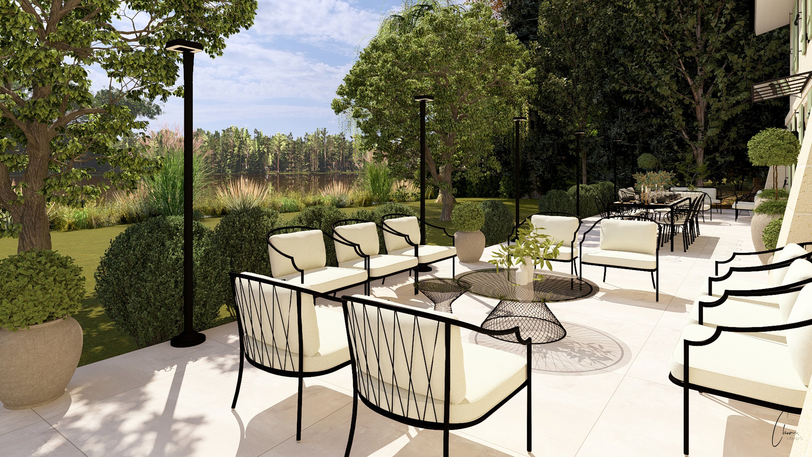
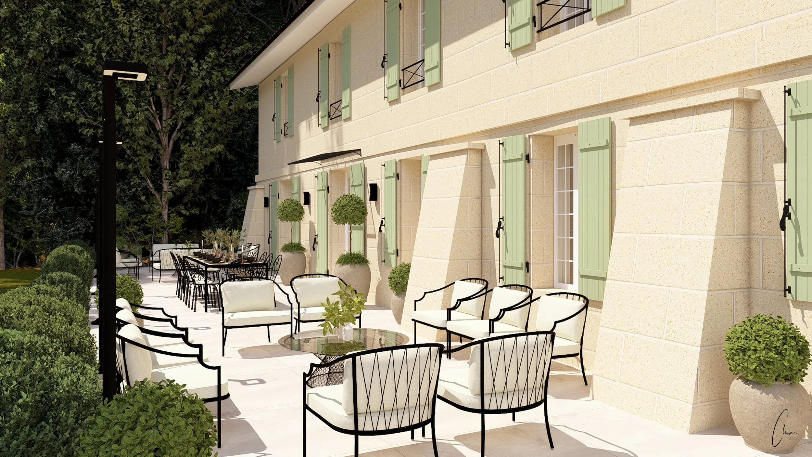
Outdoors: the aim was to recapture French charm. Wrought-iron furniture harmonises with the farmhouse’s stone façade, and several areas — a garden lounge, a large dining table — invite relaxation and sharing, to enjoy the view on beautiful summer days.
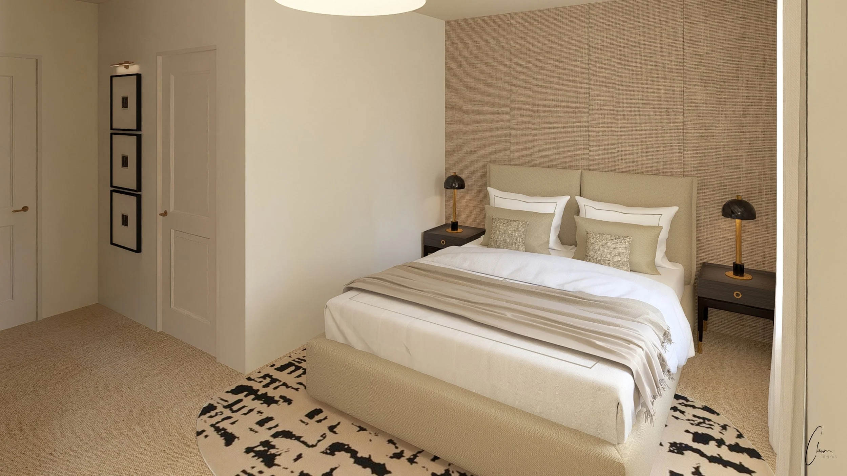
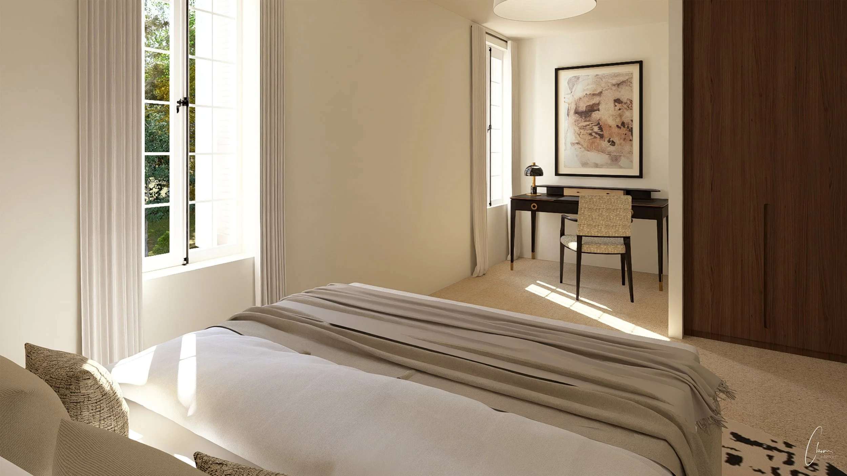
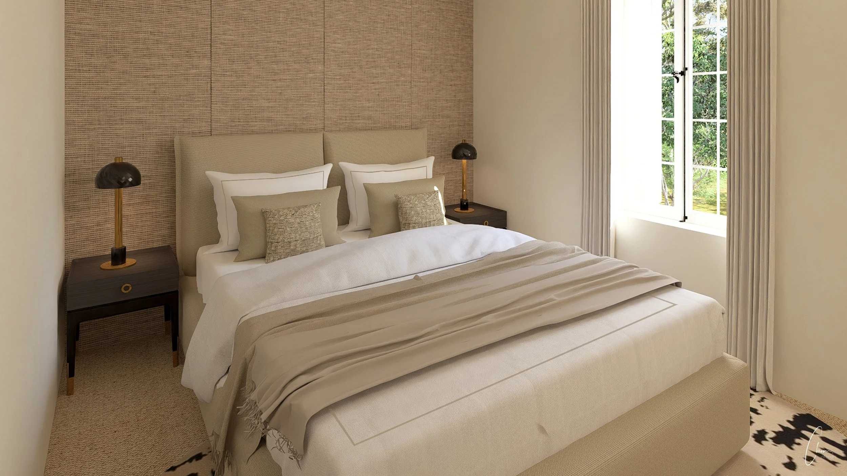
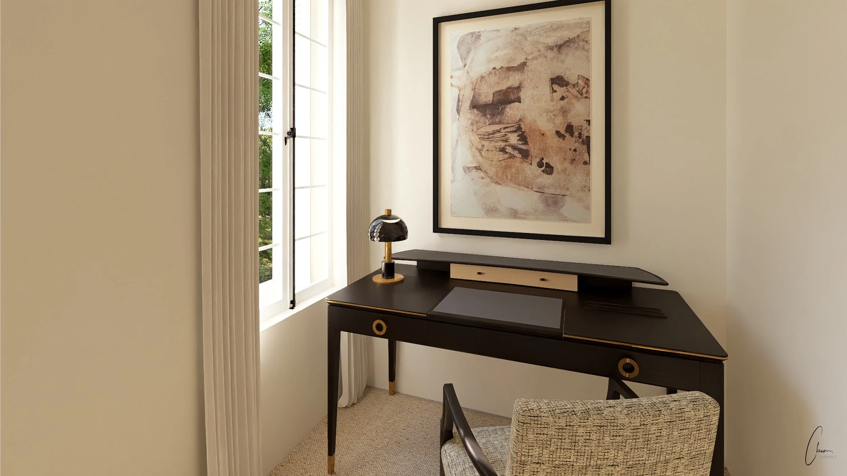
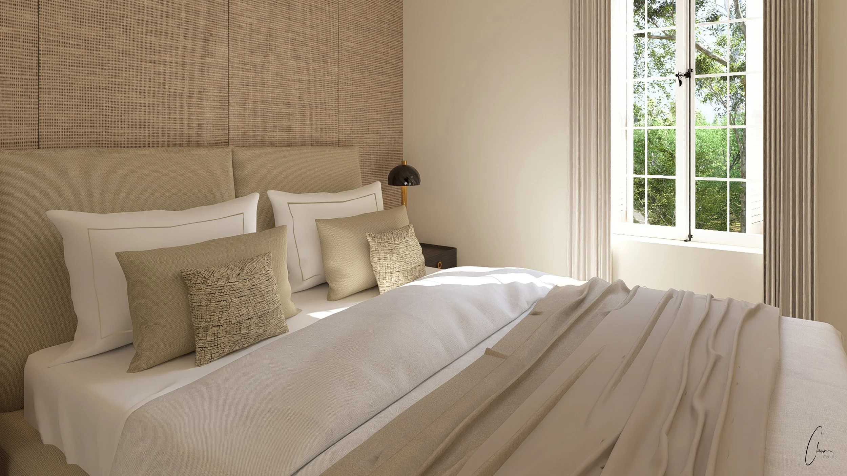
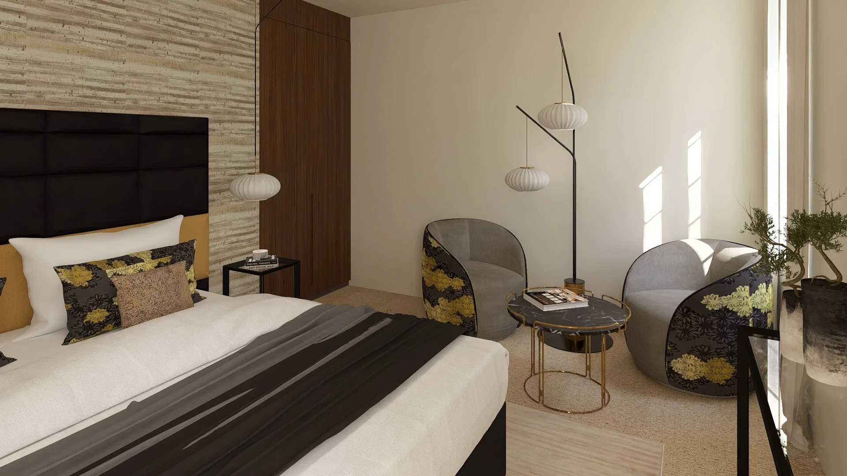
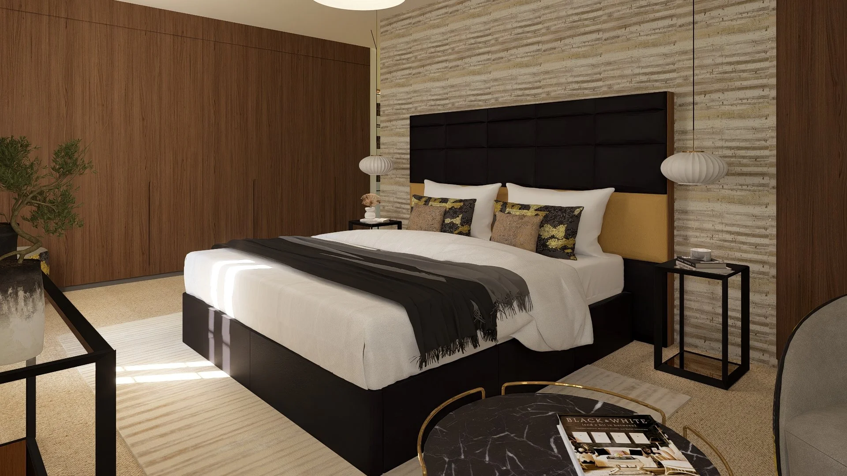
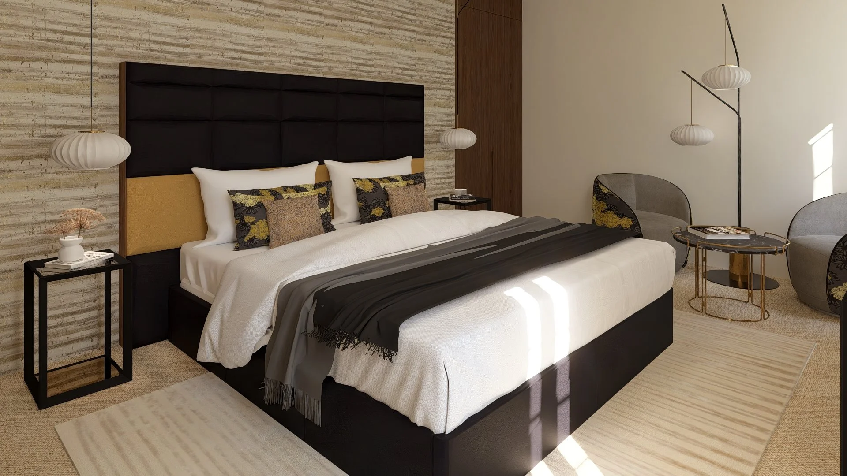
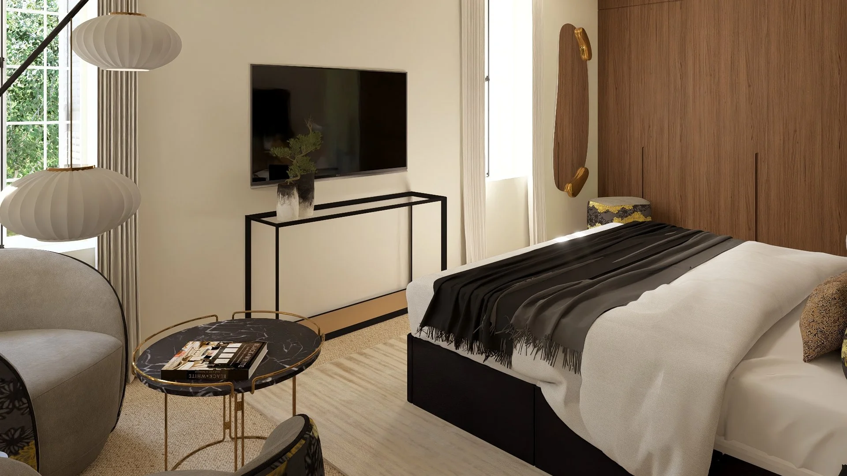
Upstairs: are the bedrooms, the bathrooms and a games room. Each bedroom has its own identity while keeping the restrained palette requested by the clients: dark wood, soft beige materials and touches of brass. This restraint allows each guest to fully project themselves into the space, in a luxurious setting enhanced by a French touch, as in the Monceau bedroom, where a magnificent desk comes into its own.
The games room: was conceived as an enveloping, hushed atmosphere, conducive to intimate moments. It brings together everything needed: a bar, a lounge area, a pinball machine and a magnificent billiard table as its centrepiece, in deep tones energised by colourful decorative pieces.
The gallery hallway: finally, was conceived as a true art gallery. It hosts numerous paintings in a very colourful street-art spirit, deliberately contrasting with the softer atmosphere of the adjoining bedrooms.
A project designed for sharing beautiful moments with family and friends, blending styles without ever forgetting its French notes, so as to fully belong to the identity of this Gironde residence.
Living room
Dining room / Kitchen

Outdoors

Monceau bedroom
Eden bedroom
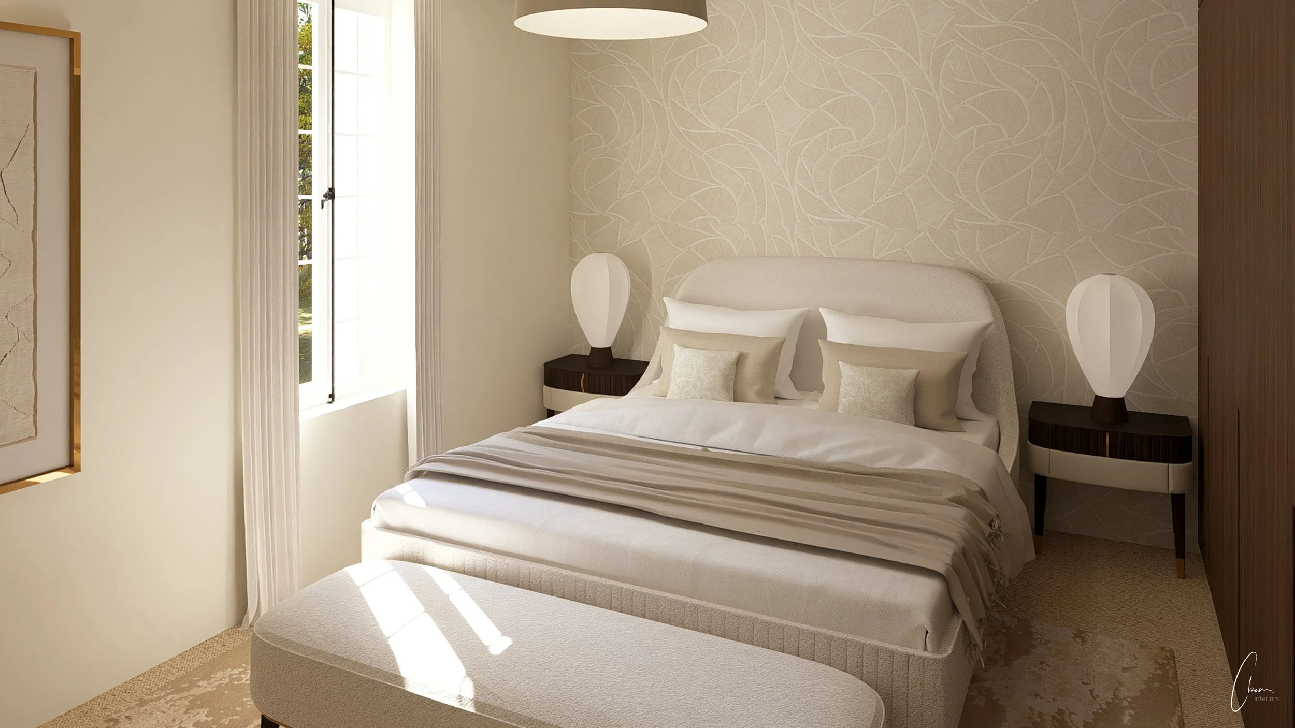
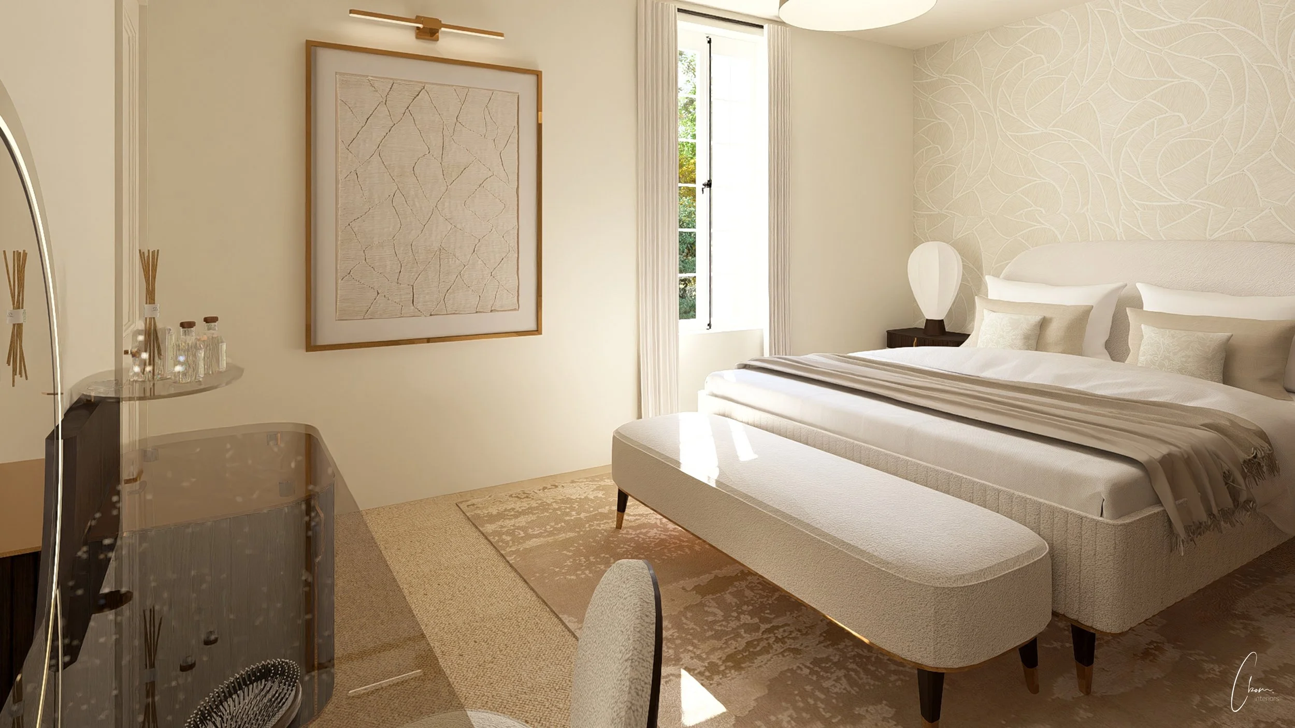
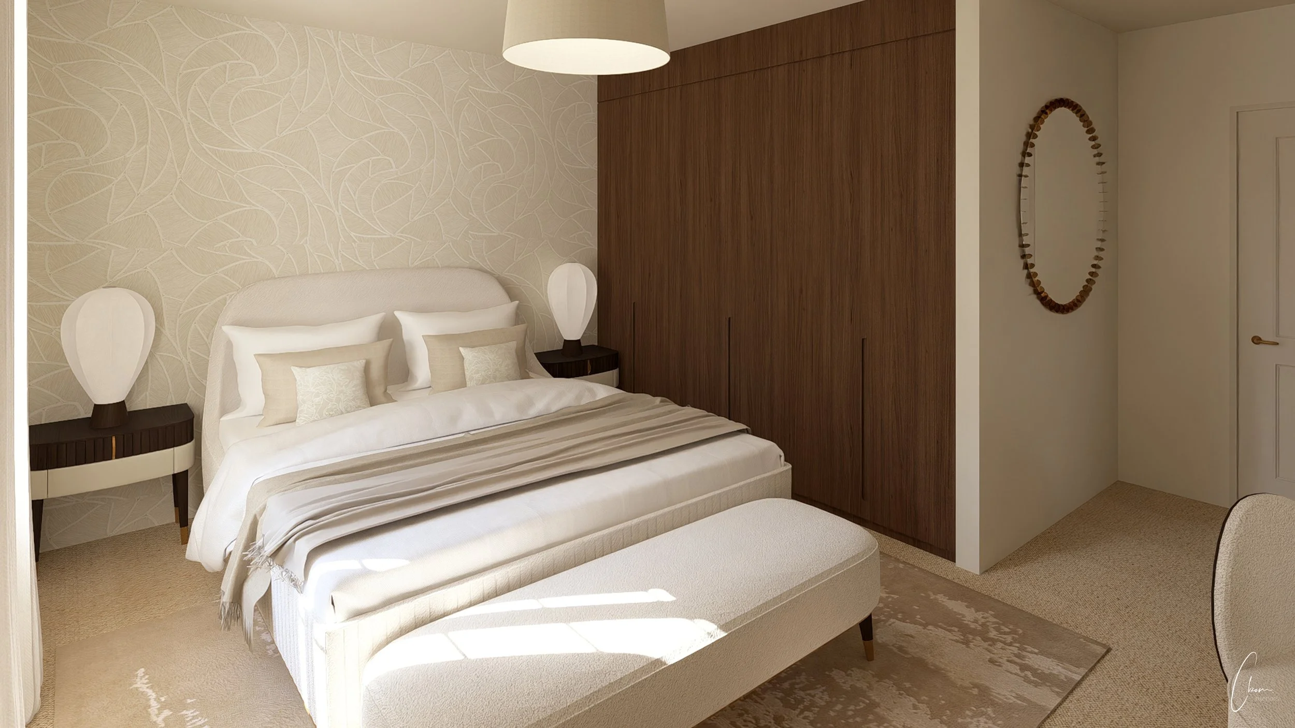
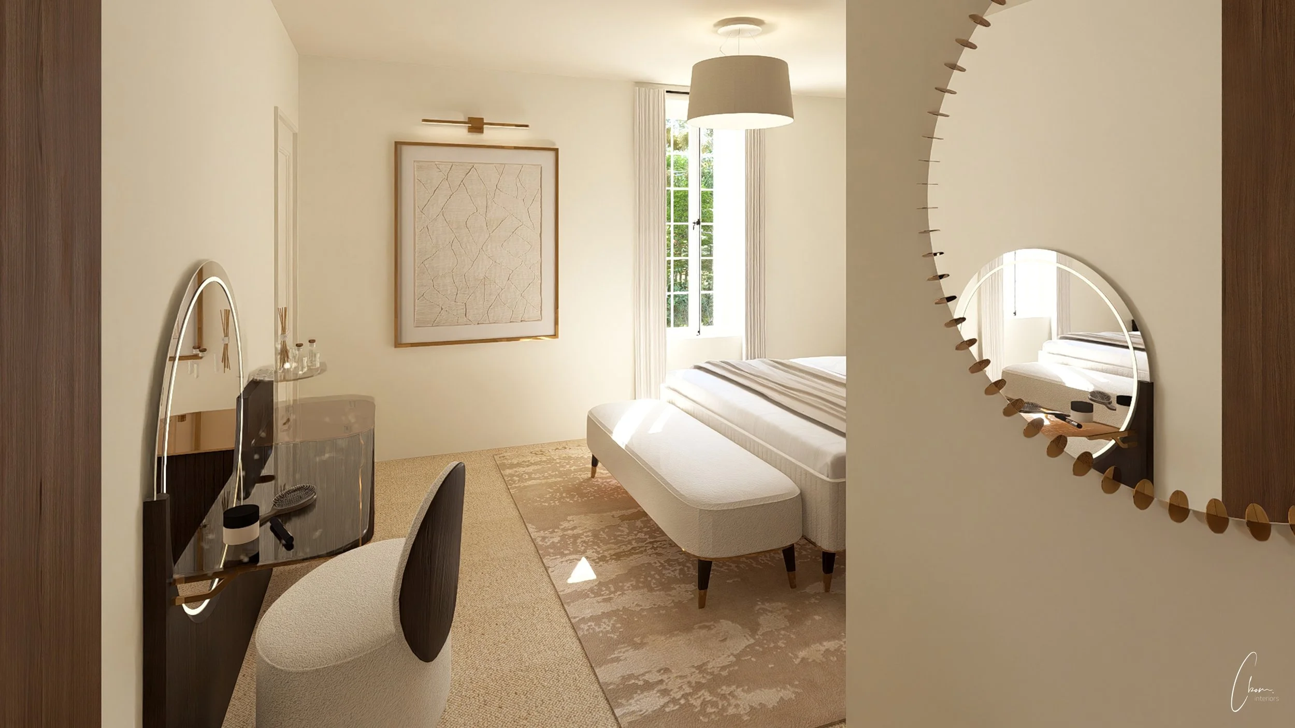
Master Suite
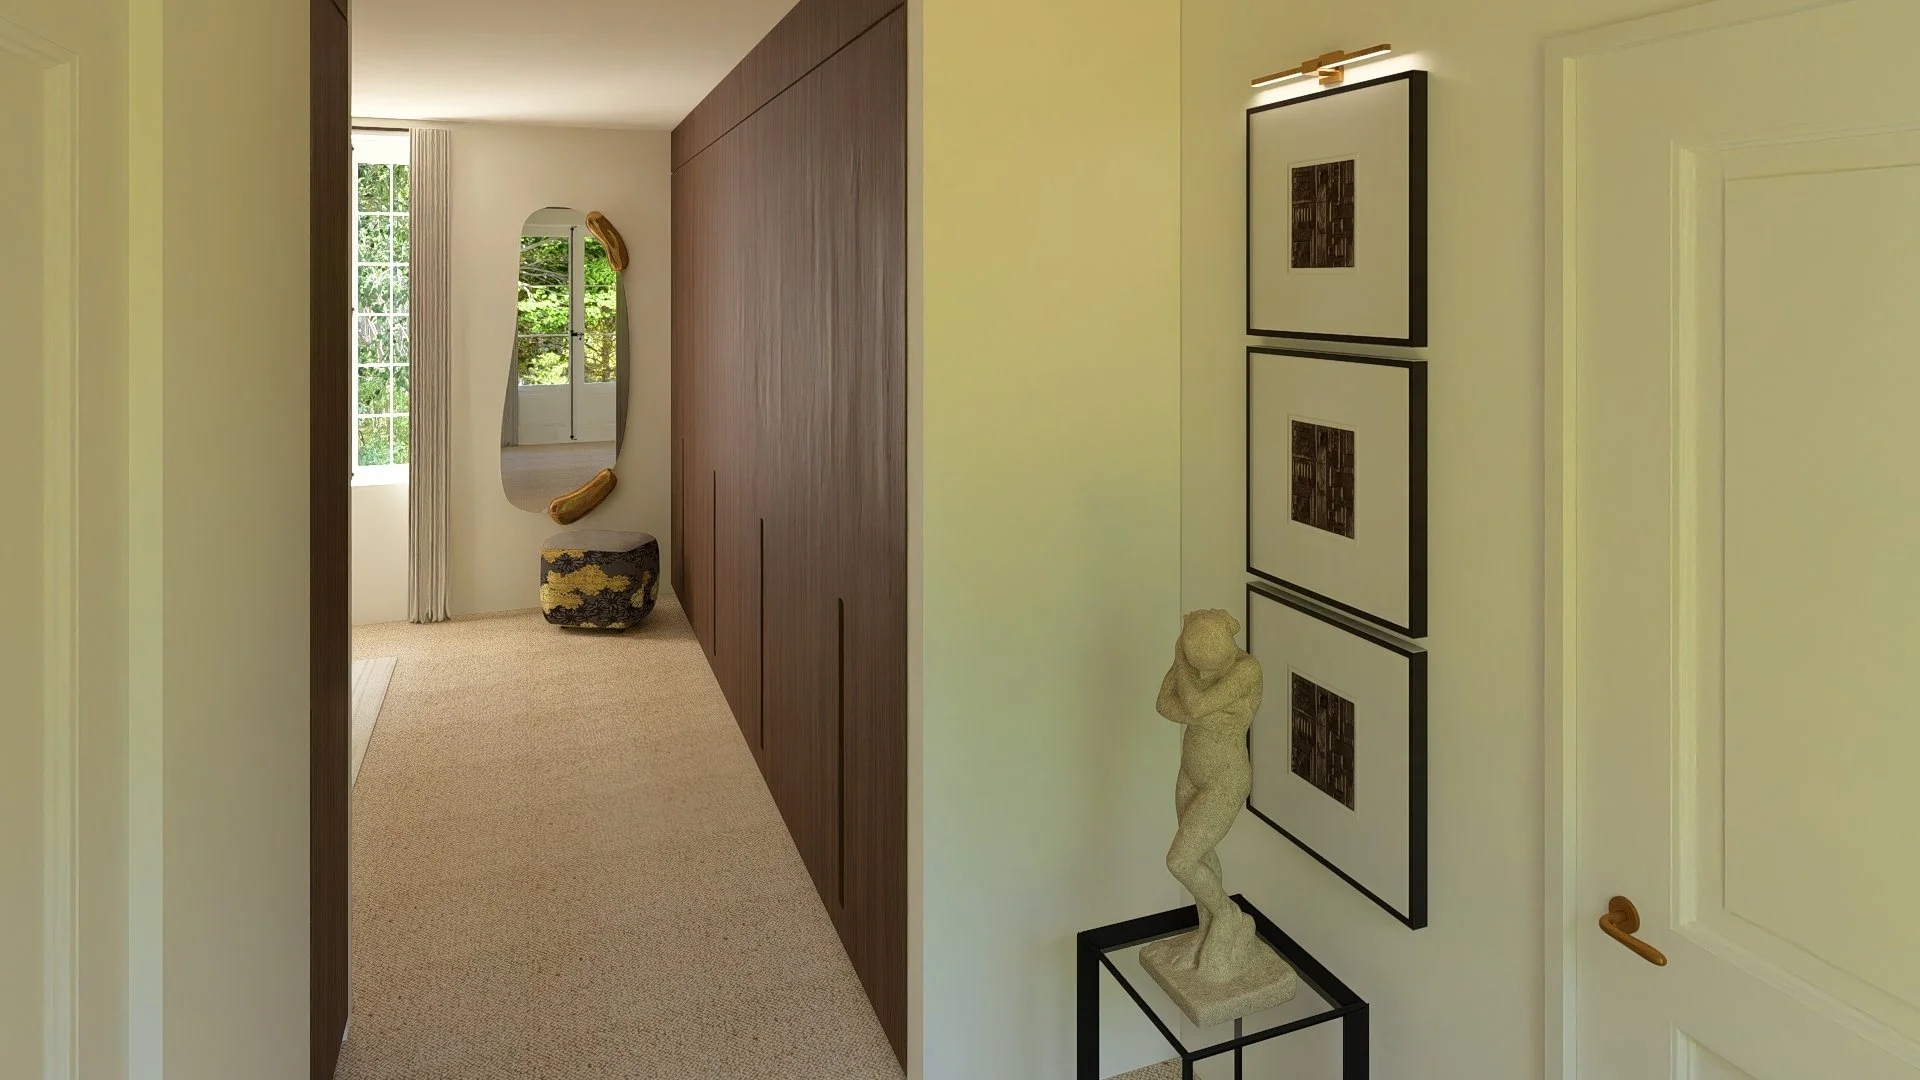
Gulliver bedroom


Games room


Hallway


Photographs of the finished place will answer its 3D design, image for image.
Interiors designed for what they make you feel
c.bom.interiors@gmail.com — +33 6 29 80 40 75
Bordeaux · Arcachon Bay · Paris · Morocco · Kuwait · International
© 2026 Cassandra Bommelaere Interiors — Legal notice — Privacy